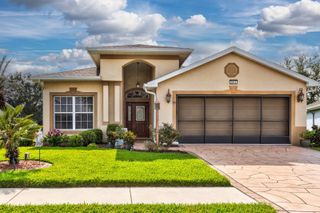
26860 WHITE PLAINS WAY, Leesburg, FL 34748
- 2 beds |
- 2 baths |
- 1,824 sqft
 Single-Family Home
  Built in 2006
  6,098sqft lot
 2 car garage
  $236/sqft
  Listed 14 days ago
Property Description
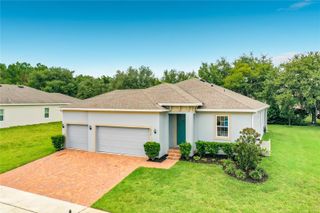
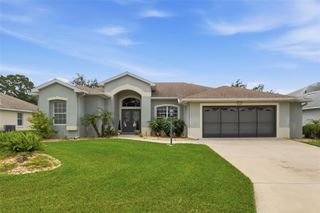
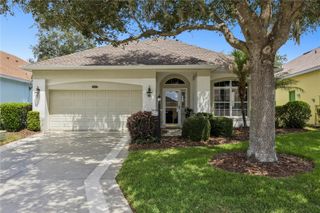
Both Bonds Paid!!! Location! One Of The Prettiest Views Of The Golf Course Awaits You In This Stunning Home, Built In 2006. Relax On The Outside Patio While Grilling, Or Unwind In The Spacious 394 Sq Ft Screened Lanai, Complete With Roll-Up Shades To Ward Off The Sun And Heat. You Simply Can't Find Anything Better Than This! This Beautifully Designed Floor Plan Offers A Roomy 1824 Sq Ft, Featuring 2 Bedrooms Plus A Large Den, With An Open Layout That Flows Seamlessly From The Kitchen To The Living Area, Perfect For Entertaining. Plantation Shutters Throughout Add A Timeless, Elegant Touch. This Home Has Been Thoughtfully Updated With Quality Upgrades Throughout. Highlights Include A New Roof In 2022, A Rheem Tankless Water Heater, And Pull-Down Attic Stairs For Extra Storage In The Large 2-Car Garage, Complete With A New Garage Door Opener And Outside Keypad Entry. Upgraded Porcelain Tile Flooring Graces The Formal Dining Room, Great Room, Den, And Lanai, While Ceramic Tile Flows Through Both Bathrooms, The Kitchen, Nook Area, And Foyer. New Lighting And Faucets Have Been Installed Throughout The Home, Along With Two Solar Tubes For Added Natural Light. Lifetime AC Filters Are Already In Place, And The HVAC System Has Been Maintained Annually. The Gorgeous Kitchen Boasts Upgraded Cambria Quartz Countertops, Under-Cabinet Lighting, And A Large Stainless Steel Sink. Both Bathrooms Feature Quartz Countertops With Stylish Upgraded Vessel Sinks. The Spacious Master Suite Easily Accommodates Large Furniture And Offers A Generous Walk-In Closet. The EnSuite Bath Includes A Double Sink Vanity, A Glass-Enclosed Shower With Seat, And A Linen Closet. Don't Miss Your Opportunity To Own This Stunning Home.
- Listing Status:
- Active
- Date Added:
- July 30, 2026
- Data Last Updated:
- August 14, 2026 at 12:23AM
- Listing Office:
- DISCOVER FLORIDA REALTY GROUP LLC : 352-572-5289
- Listing Agent:
- Jamie Mansene-Lingard : 352-615-4315
- Contact:
- 352-572-5289
- MLS ID:
- OM729468

- General: LightingPrivate MailboxSidewalkSliding DoorsSprinkler Metered
- Style: FloridaRanch
- Other Structures: EnclosedFront PorchScreenedPatioCovered
- Parking: DrivewayGarage Door OpenerGround Level
- Roofing: Shingle
- Windows: Double Pane WindowsENERGY STAR Qualified WindowsInsulated WindowsShadesShuttersThermal WindowsTinted Windows
- General: BlockConcreteOneBlockSlab
- Road/Access: Paved
- HOA Amenities: Cable TVClubhouseFence RestrictionsFitness CenterGatedGolf CourseHandicap ModifiedMaintenancePickleball Court(s)PoolRecreation FacilitiesSaunaSecuritySpa/Hot TubTennis Court(s)Wheelchair AccessCable TVPoolInternetMaintenance StructurePrivate RoadRecreational FacilitiesSecurity380.04Quarterly
- Originating MLS: Stellar MLS
- County: Lake
- Zoning: RESCArlington Ridge Phase 1-B PB 55 PG 80-96 Lot 235 ORB 5716 PG 100014-20-24-001600023500
- View: Golf Course
- Utilities: BB/HS Internet AvailableCable ConnectedElectricity ConnectedFiber OpticsFire HydrantNatural Gas ConnectedPublicSewer ConnectedSprinkler MeterSprinkler RecycledUnderground UtilitiesWater Connected
- Water: Public
- Sewer: Public Sewer
- Source: Stellar MLS
- Ownership: Fee Simple
This listing courtesy of Jamie Mansene-Lingard , DISCOVER FLORIDA REALTY GROUP LLC
Monthly Payment
- Principal & Interest $
- Property Taxes $
- Home Insurance $
- VA Funding Fee $

 New - 19 hours ago