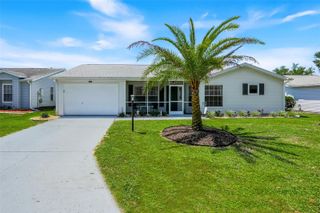
27110 RACQUET CIRCLE, Leesburg, FL 34748
- 3 beds |
- 2 baths |
- 1,531 sqft
 Single-Family Home
  Built in 1996
  7,841sqft lot
 2 car garage
  $163/sqft
  Listed 2 months ago
Property Description
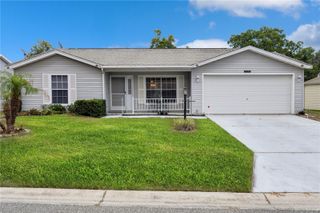
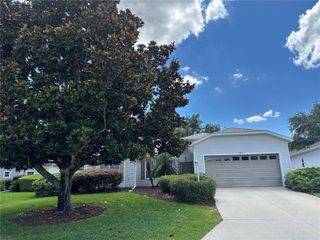
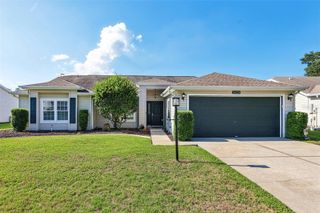
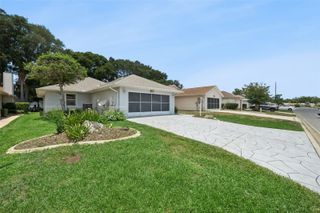
Under contract-accepting backup offers. PRICE REDUCTION - This lovely 3-bedroom, 2-bath home is located on a conservation area in the heart of the Highland Lakes community. The exterior is landscaped with trees, flowering plants and shrubs, enhancing the home’s curb appeal. Enjoy the enclosed lanai overlooking a serene, private backyard, which is an ideal setting for family and friends to gather. Inside you’ll find this well-maintained home offering 1,531 square feet of comfortable living space with vinyl wood flooring throughout – no carpeting anywhere. No Popcorn ceiling either. Major updates include a 2020 roof, a 2018 HVAC system and a 2025 water heater. The bedrooms are spacious with large closets. The large primary bedroom boosts its own walk-in closet and French doors that lead to the enclosed lanai. The house features plantation shutters throughout. Highland Lakes is a premier 55+ community offering an impressive array of amenities for only $135- a month. Residents enjoy the sparkling heated indoor and outdoor pools and a spacious clubhouse with a fitness center, craft room, library, catering kitchen, game and meeting rooms, billiards, ping pong, and an indoor arena with a stage for live entertainment community events. Outdoor amenities include walking trails, fishing ponds, lighted tennis and pickleball courts, shuffleboard, bocce ball, horseshoe pits, a softball field with concession stand, a covered picnic pavilion with grills, a Craftsman Club / Wood Working Shop (join for just $12/annually), an RV and boat storage (included in HOA), a golf driving range and catch and release fishing lakes. This home has been very well maintained by its original owners. Schedule your private showing today!
- Listing Status:
- Pending
- Date Added:
- March 29, 2026
- Data Last Updated:
- May 26, 2026 at 12:21AM
- Listing Office:
- FLORIDA PLUS REALTY, LLC : 352-901-9100
- Listing Agent:
- Renee Williams : 352-459-9794
- MLS ID:
- G5110263

- General: Ceiling Fans(s)Eat-in KitchenHigh CeilingsLiving Room/Dining Room ComboPrimary Bedroom Main FloorThermostatVaulted Ceiling(s)Walk-In Closet(s)
- Appliances: DishwasherDryerFreezerGas Water HeaterIce MakerMicrowaveRangeRefrigeratorWasher
- Laundry: Electric Dryer HookupGas Dryer HookupInsideLaundry RoomWasher Hookup
- Flooring: TileVinyl
- A/C: Central Air
- Heating: CentralElectricNatural Gas
- General: Permeable PavingPrivate Yard
- Other Structures: EnclosedPorchFront PorchPatio
- Roofing: Shingle
- Windows: Skylight(s)Shutters
- General: Vinyl SidingFrameOneSlab
- Road/Access: AsphaltPaved
- HOA Amenities: Basketball CourtClubhouseFitness CenterGatedHandicap ModifiedMaintenancePickleball Court(s)PoolRecreation FacilitiesShuffleboard CourtTennis Court(s)Trail(s)Wheelchair AccessCommon Area TaxesPoolEscrow Reserves FundMaintenance GroundsManagementRecreational Facilities135.0Monthly
- Originating MLS: Stellar MLS
- County: Lake
- Zoning: HIGHLAND LAKES PHASE 3 SUB LOT 762 PB 35 PGS 50-52 ORB 1444 PG 53 ORB 5345 PG 43024-20-24-0530-000-76200
- View: Park/GreenbeltWater
- Utilities: Cable ConnectedElectricity ConnectedFire HydrantNatural Gas ConnectedPhone AvailableSewer ConnectedWater Connected
- Water: Public
- Sewer: Public Sewer
- Source: Stellar MLS
- Ownership: Fee Simple
This listing courtesy of Renee Williams , FLORIDA PLUS REALTY, LLC
Monthly Payment
- Principal & Interest $
- Property Taxes $
- Home Insurance $
- VA Funding Fee $

 New - 19 hours ago