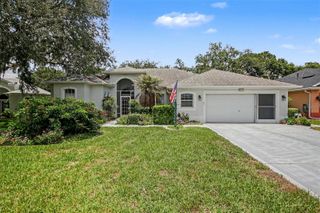
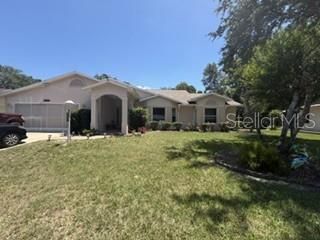
27305 RACQUET CIRCLE, Leesburg, FL 34748
- 3 beds |
- 2 baths |
- 2,886 sqft
 Single-Family Home
  Built in 1997
  9,148sqft lot
 2 car garage
  $114/sqft
  Listed 17 days ago
Property Description
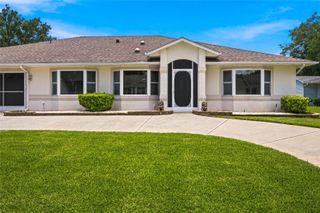
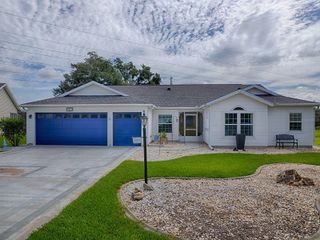
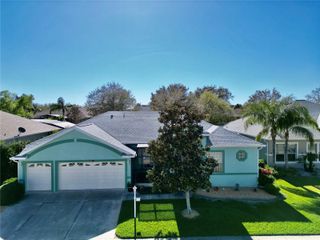
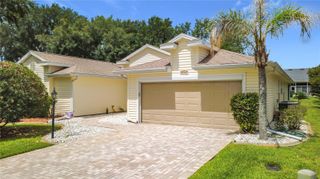
Virtually Staged. SPACIOUS CUSTOM HOME WITH POND VIEWS! Discover nearly 2,900 square feet of comfortable Florida living in this beautifully maintained 3-bedroom, 2-bath custom home with a 2-car garage, tucked away on a quiet street in the sought-after, gated 55+ community of Highland Lakes. The spacious split-bedroom floor plan features soaring vaulted ceilings, abundant natural light, generous living and dining areas, and plenty of room for guests, hobbies, and working from home. One guest bedroom features a built-in desk and organized workspace, while an additional tiled office area provides even more flexibility. Relax or entertain in the expansive enclosed Florida room, then step outside to the screened lanai overlooking a peaceful pond and lush greenbelt—an ideal setting for morning coffee, wildlife watching, and beautiful Florida sunsets. Residents of this gated community enjoy an exceptional active lifestyle with indoor heated and outdoor pools, fitness facilities, tennis and pickleball courts, shuffleboard, bocce ball, a golf driving range and practice facilities, nature trails, seven lakes with catch-and-release fishing, clubhouse activities, billiards, crafts, clubs, social events, and secure RV and boat storage included with the HOA. Enjoy the space you want, the peaceful setting you'll love, and the security and active lifestyle of one of the Leesburg area's most amenity-rich gated 55+ communities. Schedule your private showing today!
- Listing Status:
- Active
- Date Added:
- July 10, 2026
- Data Last Updated:
- July 27, 2026 at 6:21AM
- Listing Office:
- MARK SPAIN REAL ESTATE : 855-299-7653
- Listing Agent:
- Christine Landrau : 407-949-1421
- MLS ID:
- O6423691

- General: Awning(s)SidewalkSliding Doors
- Style: FloridaRanchTraditional
- Other Structures: Rear PorchScreenedCovered
- Parking: Garage Door OpenerGround Level
- Roofing: Shingle
- Windows: Window Treatments
- General: BlockConcreteStuccoOneSlab
- Road/Access: AsphaltPaved
- HOA Amenities: ClubhouseFitness CenterGatedPickleball Court(s)PoolRecreation FacilitiesTennis Court(s)Trail(s)135.0Monthly
- Originating MLS: Stellar MLS
- County: Lake
- Zoning: PUDHIGHLAND LAKES SUB PHASE 4 LOT 965 PB 36 PGS 27-29 ORB 3946 PG 39824-20-24-0535-000-96500
- View: Water
- Utilities: BB/HS Internet AvailableElectricity ConnectedNatural Gas AvailablePublicSewer ConnectedWater Connected
- Water: Public
- Sewer: Public Sewer
- Source: Stellar MLS
- Ownership: Fee Simple
This listing courtesy of Christine Landrau , MARK SPAIN REAL ESTATE
Monthly Payment
- Principal & Interest $
- Property Taxes $
- Home Insurance $
- VA Funding Fee $