29205 S CORLEY ISLAND ROAD, Leesburg, FL 34748
- 2 beds |
- 2 baths |
- 1,728 sqft
 Single-Family Home
  Built in 1956
  0.91acre lot
 1 car garage
  $462/sqft
  Listed 3 months ago
Property Description
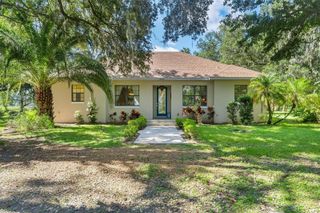
Beautiful lakefront home offering stunning water views with the added bonus of canal frontage along the side of the property. The private dock features water and electric, along with a boat lift equipped with a 2 horsepower motor, 50 amp service, and new wiring and motor. The 24x12 lift portion of the dock allows room to walk around comfortably, plus there is a separate 16x12 sitting area perfect for relaxing and enjoying the waterfront setting. A spacious 37x19 workshop provides ample room for storage, projects, or hobbies and includes a garage area, along with a 19x6 porch and an additional 7x17 covered area for even more functional space. The home also features a 10x8 front porch, plantation shutters throughout, and a 14x21 garage complete with a sink and counter space. Inside, the kitchen offers abundant cabinet space with built-in pantry storage, #3 granite countertops, and a breakfast bar that opens to the living room creating an ideal layout for entertaining. The living room features French doors leading to the massive screened room with large windows overlooking the lake, while the dining room also has French doors providing additional access to the screened area. The laundry room includes a sink and plenty of closet storage space for added convenience. The primary suite includes two walk-in closets and a beautifully remodeled walk-in shower in the primary bath. The second bathroom features a tub/shower combination. Enjoy waterfront living with plenty of indoor and outdoor space designed to take full advantage of the scenic lake and canal views.
- Listing Status:
- Active
- Date Added:
- June 1, 2026
- Data Last Updated:
- September 29, 2026 at 3:21AM
- Listing Office:
- ERA GRIZZARD REAL ESTATE : 352-787-6966
- Listing Agent:
- Craig Yox : 352-255-6002
- Contact:
- 352-787-6966
- MLS ID:
- G5112978

- General: LightingPrivate YardRain GuttersSidewalkStorage
- Style: Traditional
- Other Structures: StorageWorkshopFront PorchRear PorchScreened
- Parking: Circular DrivewayDrivewayGarage Door Opener
- Roofing: Shingle
- General: BlockStuccoFrameOneSlab
- Road/Access: Asphalt
- Originating MLS: Stellar MLS
- County: Lake
- Zoning: R-6FROM SW COR OF SEC RUN N 792 FT S 89-41-30 E 2078.42 FT N 0-18-30 E 308.29 FT TO POB RUN N 89-41-30 W 102.5 FT S 0-18-20 W 87 FT TO CANAL SE'LY ALONG CANAL TO LAKE BEG AGAIN AT POB RUN S 89-41-30 E 290 FT TO LAKE S'LY ALONG LAKE TO INTERSECT FIRST LI NE ORB 1782 PG 1234 ORB 4207 PG 137 ORB 4675 PG 87702-20-24-0003-000-03500
- View: Water
- Utilities: BB/HS Internet AvailableCable AvailableElectricity ConnectedPhone AvailablePropane
- Water: Well
- Sewer: Septic Tank
- Source: Stellar MLS
- Ownership: Fee Simple
This listing courtesy of Craig Yox , ERA GRIZZARD REAL ESTATE
Monthly Payment
- Principal & Interest $
- Property Taxes $
- Home Insurance $
- VA Funding Fee $