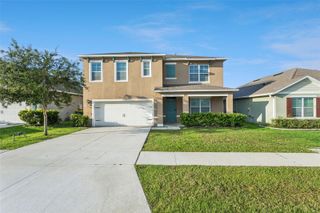
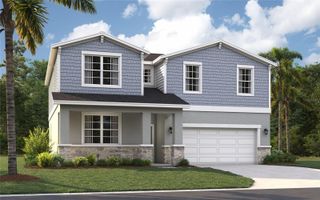
310 TOMATO HILL ROAD, Leesburg, FL 34748
- 5 beds |
- 3 baths |
- 2,943 sqft
 Single-Family Home
  Built in 2005
  1.31acre lot
 2 car garage
  $144/sqft
  Listed 2 months ago
Property Description
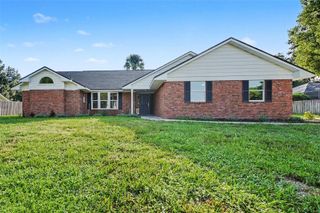
The vision of an elegant home surrounded by the privacy of 1.3 acres is what you could have AFTER the fix up inside is completed. This Block and Stucco home has great bones just needs a major makeover inside. The Exterior could be left natural or polished landscaping to perfection could be added. The over sized attached side entry garage has a step in shower and workbench area. The laundry mud room is off the kitchen hallway. The home is on Well and septic with inspections on file. The solar panels will be removed before closing. There is an apartment or in law suite with private entrance attached off of the back of the home. Also a large screened in lanai with concrete flooring is off of the back of the home. There are 3 unfinished full baths, one with an over sized walk in shower, one with a walk in bathtub and one with a regular tub shower unit. There is also a detached garage and small storage outbuilding. The driveway is concrete. There is dual hvac units for this spacious home with a separate apartment.
- Listing Status:
- Active
- Date Added:
- July 31, 2026
- Data Last Updated:
- September 28, 2026 at 3:21PM
- Listing Office:
- RE/MAX PREMIER REALTY LADY LK : 352-753-2029
- Listing Agent:
- Donna Hines : 804-317-8779
- Contact:
- 352-753-2029
- MLS ID:
- OM729601

- General: LightingPrivate EntrancePrivate MailboxRain GuttersSidewalkStorage
- Style: Custom
- Other Structures: EnclosedPorchFront PorchScreenedPatioCovered
- Parking: DrivewayGarage Door OpenerGarage Faces SideOff StreetOversizedWorkshop in Garage
- Roofing: Shingle
- General: BlockStuccoOneSlab
- Road/Access: Asphalt
- Originating MLS: Stellar MLS
- County: Lake
- Zoning: R-2CRESTVIEW ESTATES PB 50 PG 21-25 LOT 9 ORB 4502 PG 146120-19-25-0300-000-00900
- Fencing: Fenced
- Utilities: Electricity ConnectedPhone Available
- Water: PrivateWell
- Sewer: Private SewerSeptic Tank
- Source: Stellar MLS
- Ownership: Fee Simple
This listing courtesy of Donna Hines , RE/MAX PREMIER REALTY LADY LK
Monthly Payment
- Principal & Interest $
- Property Taxes $
- Home Insurance $
- VA Funding Fee $