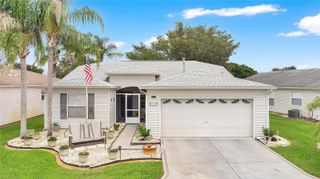
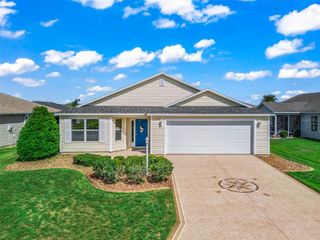
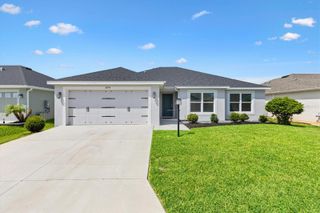
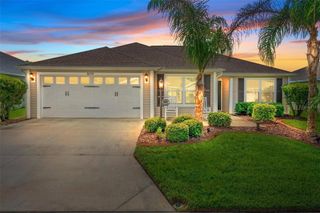
333 RANCHWOOD DRIVE, Leesburg, FL 34748
- 3 beds |
- 2 baths |
- 1,840 sqft
 Single-Family Home
  Built in 1996
  7,841sqft lot
 2 car garage
  $181/sqft
  Listed 3 months ago
Property Description
Bring an offer and Welcome to this beautiful 3-bedroom, 2-bath pond view pool home located in the desirable Pennbrooke Fairways community. Step inside to discover freshly painted walls, brand-new carpet, and neutral tile flooring, creating a bright and inviting atmosphere. The spacious kitchen offers plenty of room to cook and gather, featuring white cabinetry, a convenient breakfast bar, and a closet pantry for added storage. The primary suite is a relaxing retreat with tile flooring, a walk-in closet, and an ensuite bathroom complete with a jetted tub and separate walk-in shower. The second bedroom is generously sized and filled with natural light, while the third bedroom offers flexibility as a guest room, office, or hobby space. An indoor laundry room with a utility sink provides additional storage and functionality. The roof and HVAC were replaced in 2017, while in 2019 the water heater was replaced and solar panels were installed. Also, the home has newer glass sliding doors to the lanai. The low monthly HOA fee of $265 includes lawn care, high-speed internet, cable, and access to an impressive array of amenities. Pennbrooke Fairways is a gated golf community featuring 27 holes of golf, a pro shop, and an on-site restaurant. Residents also enjoy two recreation centers, swimming pools, a fitness center, and a variety of outdoor activities including shuffleboard, pickleball, tennis, softball, horseshoes, water volleyball, and cornhole. Conveniently located near shopping and dining, and just 6 miles east of The Villages’ Brownwood Paddock Square, this home truly has it all.
- Listing Status:
- Active
- Date Added:
- April 16, 2026
- Data Last Updated:
- July 27, 2026 at 2:22PM
- Listing Office:
- CENTURY 21 ALTON CLARK : 352-728-2121
- Listing Agent:
- Regina Rodriguez : 352-269-0450
- MLS ID:
- G5110691

- General: Rain GuttersSliding Doors
- Style: Custom
- Other Structures: EnclosedFront PorchRear PorchScreened
- Pool: In Ground
- Parking: Driveway
- Roofing: Shingle
- General: BlockStuccoOneSlab
- Road/Access: Paved
- HOA Amenities: ClubhouseGatedGolf CoursePickleball Court(s)PoolRecreation FacilitiesShuffleboard CourtTennis Court(s)Guard - 24 HourPoolRecreational Facilities265.0Monthly
- Originating MLS: Stellar MLS
- County: Lake
- Zoning: PUDPENNBROOKE PHASE 1H SUB LOT H-66 PB 37 PGS 53-57 ORB 2428 PG 1464 ORB 4819 PG 113319-19-24-0155-000-00H66
- Utilities: BB/HS Internet AvailableElectricity ConnectedWater Connected
- Water: Public
- Sewer: Public Sewer
- Source: Stellar MLS
- Ownership: Fee Simple
This listing courtesy of Regina Rodriguez , CENTURY 21 ALTON CLARK
Monthly Payment
- Principal & Interest $
- Property Taxes $
- Home Insurance $
- VA Funding Fee $

 New - 3 days ago