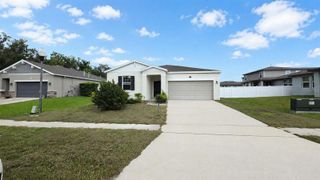
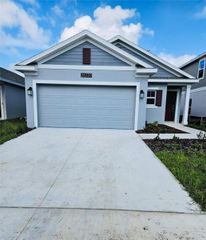
3507 ARLINGTON RIDGE BOULEVARD, Leesburg, FL 34748
- 2 beds |
- 2 baths |
- 1,476 sqft
 Single-Family Home
  Built in 2007
  6,534sqft lot
 2 car garage
  $196/sqft
  Listed 1 year ago
Property Description
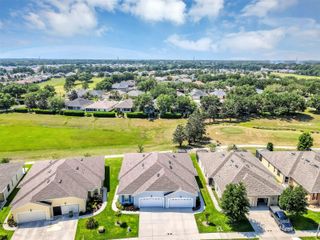
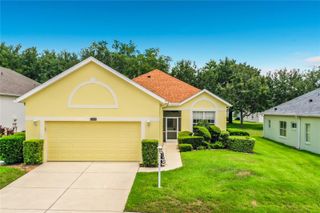
WOW! Brand-New Roof & Golf Front Living in Premier Arlington Ridge! Enjoy beautiful golf course views from your own backyard in one of Central Florida's most sought-after 55+ gated resort-style communities. This well-maintained home is within walking distance to the outstanding community amenities, making it easy to enjoy the incredible lifestyle Arlington Ridge has to offer. The community features a championship 18-hole golf course winding through majestic old oak trees and along a scenic river, creating one of the most beautiful golf settings in Central Florida. Cool off in the resort-style swimming pool, stay active in the spacious fitness center, enjoy tennis and pickleball courts, or meet friends at the restaurant and bar. With countless clubs, activities, and social events, there's always something to do! Residents also appreciate the two gated entrances and miles of sidewalks perfect for walking, biking, or meeting neighbors. The location is just as impressive! Enjoy a fantastic Central Florida location just 10–15 minutes from the Florida Turnpike, approximately 45 minutes to Walt Disney World and Orlando's world-famous attractions, 30 minutes to charming Downtown Mount Dora, and just a short drive to The Villages. An emergency care hospital, grocery stores, restaurants, pharmacies, and a dog park are all just minutes away. This is an incredible opportunity to own golf-front property at an exceptional price while enjoying one of Florida's premier active adult lifestyles. Make this beautiful home—and the Arlington Ridge lifestyle—yours today!
- Listing Status:
- Active
- Date Added:
- July 1, 2025
- Data Last Updated:
- July 27, 2026 at 7:24AM
- Listing Office:
- WATSON REALTY CORP : 352-536-6530
- Listing Agent:
- Nancy McCloskey : 352-552-7749
- MLS ID:
- G5099008

- General: LightingSliding Doors
- Other Structures: Front PorchRear PorchScreenedCovered
- Roofing: Shingle
- General: BlockStuccoOneSlab
- Road/Access: AsphaltPaved
- HOA Amenities: ClubhouseFitness CenterGatedCable TVInternetMaintenance Grounds387.48Quarterly
- Originating MLS: Stellar MLS
- County: Lake
- Zoning: PUDARLINGTON RIDGE PHASE 2 PB 60 PG 61-75 LOT 393 ORB 3986 PG 246614-20-24-0025-000-39300
- View: Golf Course
- Utilities: BB/HS Internet AvailableCable Available
- Water: Public
- Sewer: Public Sewer
- Source: Stellar MLS
- Ownership: Fee Simple
This listing courtesy of Nancy McCloskey , WATSON REALTY CORP
Monthly Payment
- Principal & Interest $
- Property Taxes $
- Home Insurance $
- VA Funding Fee $