400 CARMAN DRIVE, Leesburg, FL 34748
- 3 beds |
- 2 baths |
- 2,356 sqft
 Single-Family Home
  Built in 2006
  1acre lot
 2 car garage
  $231/sqft
  Listed 19 days ago
Property Description
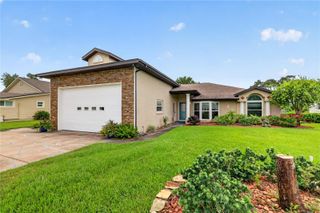
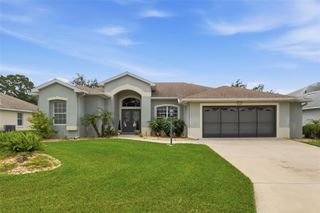
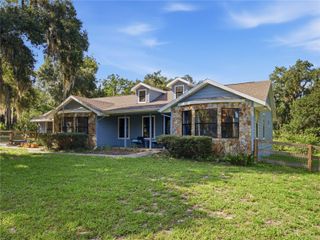
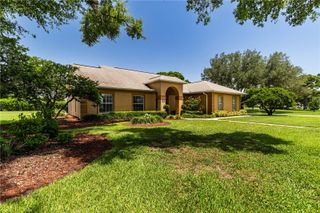
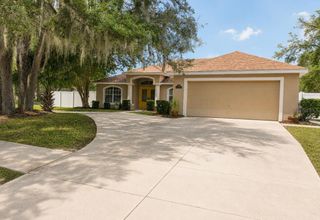
Welcome to this beautiful 3 bedroom 2 bath, 2356 square foot executive style home on 1+ gorgeous acre - come see what this executive home has to offer, located in a small private gated community in the heart of Leesburg.. NO HOA. Centrally located within minutes of downtown Leesburg .The lot is wonderfully landscaped with large mature trees, with plenty of room for storage of all of your recreational vehicles, boats or RV's. The home features a large open space featuring a large bonus Florida Room, extra large added screened areas off the back of the home to enjoy your morning coffee or evening wine with a wonderfully large spa cage with a recessed hot tub for plenty of space for relaxing anytime of the day. The chef style kitchen features plenty of custom real wood cabinets with newly updated appliances as well as a new washer/dryer in the laundry room. New windows throughout the home, for added efficiency as well as gutters with leaf guards, and downspouts around the exterior of the home. Desirably located in between The Villages and Mount Dora, with short drives to both and only a 10-15 minute walk to downtown Leesburg restaurants and shops - all while staying private and providing an oasis feeling. Come see what this home has to offer, call for your private showing today!
- Listing Status:
- Active
- Date Added:
- July 28, 2026
- Data Last Updated:
- August 13, 2026 at 11:24PM
- Listing Office:
- DOWN HOME REALTY, LLLP : 352-753-0976
- Listing Agent:
- Rachel Sowder : 863-308-3668
- Contact:
- 352-753-0976
- MLS ID:
- G5115534

- General: French DoorsRain GuttersSidewalkIn Ground
- Other Structures: Rear PorchScreened
- Roofing: Shingle
- Windows: Blinds
- General: HardiPlank TypeOneSlab
- Road/Access: Paved
- Originating MLS: Stellar MLS
- County: Lake
- Zoning: R1FROM SW COR OF SEC RUN N 1115.38 FTE 590.40 FT FOR POBRUN N 82-48-0 E 201.60 FTN 206 FTW 200 FTS 231.38 FT TO POB ORB 6257 PG 112419-19-25-0003-000-06900
- View: Trees/Woods
- Utilities: BB/HS Internet AvailableElectricity ConnectedPublicWater Connected
- Water: Public
- Sewer: Septic Tank
- Source: Stellar MLS
- Ownership: Fee Simple
This listing courtesy of Rachel Sowder , DOWN HOME REALTY, LLLP
Monthly Payment
- Principal & Interest $
- Property Taxes $
- Home Insurance $
- VA Funding Fee $