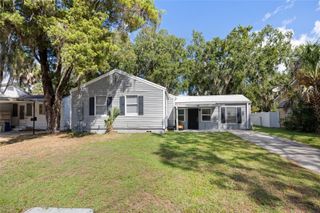
408 S 12TH STREET, Leesburg, FL 34748
- 3 beds |
- 1 bath |
- 1,399 sqft
 Single-Family Home
  Built in 1940
  9,148sqft lot
 1 car garage
  $171/sqft
  Listed 18 days ago
Property Description
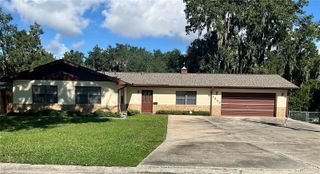
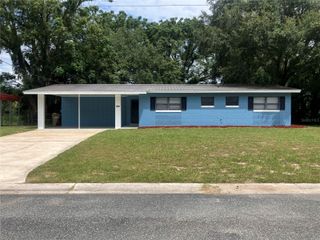
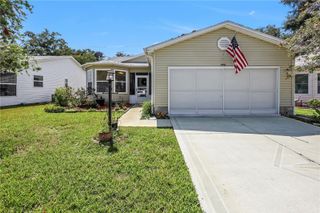
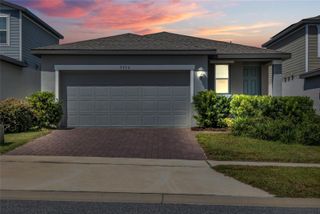
ADORABLE AND AFFORDABLE!! This sweet 3 bedroom, 1 bath home boasting a one car garage with door opener, is ready for its new family! Fresh paint, Newer roof (2024), Newer HVAC (2022), Newer Double Pane Windows (2022), HWH 2016, NEW STOVE, NEW MICROWAVE! This home boast so much personality plus these important updates! From the minute you walk through the front door and notice the original HARDWOOD FLOORS and all the charm this home features, it will capture your heart! Enjoy a cozy electric fireplace in the Living room but be ready to entertain with plenty of space in the Family/Bonus room. This room can be a perfect space for homeschooling, a home office, a TV room, or HUGE playroom. Outside you will find a spacious fenced backyard with storage shed and extra parking with access to Carlton Ct. If you are ready to own your own home, tired of renting, and want a great investment, THIS HOME IF FOR YOU!!
- Listing Status:
- Active
- Date Added:
- September 10, 2026
- Data Last Updated:
- September 28, 2026 at 12:24PM
- Listing Office:
- ERA GRIZZARD REAL ESTATE : 352-259-4900
- Listing Agent:
- Julie Townsend : 352-516-8298
- Contact:
- 352-787-6966
- MLS ID:
- G5117517

- General: Sidewalk
- Style: Bungalow
- Parking: Garage Door Opener
- Roofing: Shingle
- Windows: Double Pane Windows
- General: FrameOneCrawlspace
- Road/Access: Paved
- Originating MLS: Stellar MLS
- County: Lake
- Zoning: R-1LEESBURG BONAIRE HEIGHTS S 30 FT OF LOT 4 N 40 FT OF LOT 5 BLK H PB 6 PG 60 ORB 4874 PG 75226-19-24-0100-00H-00400
- Fencing: Chain LinkFencedWood
- Utilities: Electricity ConnectedSewer ConnectedWater Connected
- Water: Public
- Sewer: Public Sewer
- Source: Stellar MLS
- Ownership: Fee Simple
This listing courtesy of Julie Townsend , ERA GRIZZARD REAL ESTATE
Monthly Payment
- Principal & Interest $
- Property Taxes $
- Home Insurance $
- VA Funding Fee $