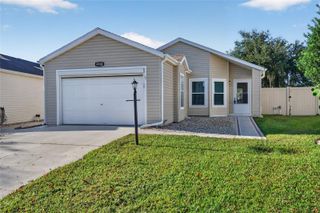
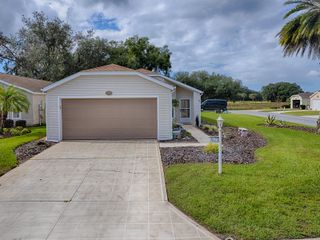
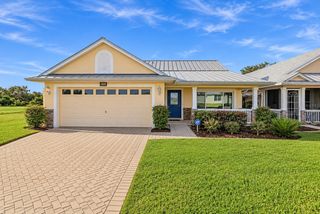
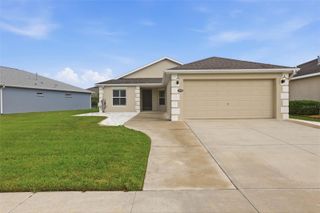
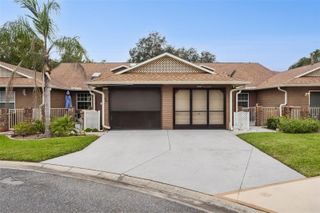
4408 BEDFORD WAY, Leesburg, FL 34748
- 2 beds |
- 2 baths |
- 1,208 sqft
 Single-Family Home
 Built in 2022
 3,920sqft lot
 2 car garage
 $223/sqft
 Listed 22 days ago
Property Description
ASSUMABLE 3.5% FHA MORTGAGE!! MAINTENCE FREE Built in 2022 this home is extensively upgraded Custom Plantation shutters thru out, custom closet organization thru out including laundry room, 6 solar tubes electronically control for daylight, whole home water treatment system, under the sink 5 stage osmosis water treatment system, luxury vinyl flooring thru out, security system, gutters,14x5 extended rear patio, screened lanai, front entry storm door, upgraded landscaping,10 year parts and labor HVAC warranty, white shaker cabinetry, primary suite has custom walk in closet with built in drawers and shoe storage, walk in tiled shower with glass shower door. This home was thoughtfully upgraded and beautifully maintained. Every improvement, from custom closets to specialty lighting to premium outdoor enhancements have been completed so you can enjoy your retirement lifestyle. Arlington Ridge is a 55 plus golf course community rich in amenities to include, movie theater, on site restaurant, library, fitness center, heated pools, craft center and many clubs and organizations. HOA fee includes lawn and landscape maintenance, yard irrigation, roof replacement, exterior painting, cable tv and internet. FHA loan is assumable thru FHA qualification guidelines.
- Listing Status:
- Active
- Date Added:
- October 22, 2026
- Data Last Updated:
- November 12, 2026 at 8:22PM
- Listing Office:
- CHARLES RUTENBERG REALTY ORLANDO : 407-622-2122
- Listing Agent:
- Sandy Twito : 919-244-4120
- Contact:
- 407-622-2122
- MLS ID:
- G5119385

- Other Structures: EnclosedScreened
- Roofing: Shingle
- Windows: Skylight(s)
- General: BlockOneSlab
- Road/Access: Asphalt
- HOA Amenities: Cable TVClubhouseFence RestrictionsFitness CenterGatedGolf CoursePickleball Court(s)Recreation FacilitiesRV/Boat StorageSaunaSpa/Hot TubTennis Court(s)Cable TVCommon Area TaxesPoolMaintenance StructureMaintenance Grounds303.0Monthly
- Originating MLS: Stellar MLS
- County: Lake
- Zoning: PUDARLINGTON RIDGE PHASE I-C PB 60 PG 10-13 LOT 688 ORB 5940 PG 3814-20-24-0017-000-68800
- Utilities: Public
- Water: Public
- Sewer: Public Sewer
- Source: Stellar MLS
- Ownership: Fee Simple
This listing courtesy of Sandy Twito , CHARLES RUTENBERG REALTY ORLANDO
Monthly Payment
- Principal & Interest $
- Property Taxes $
- Home Insurance $
- VA Funding Fee $