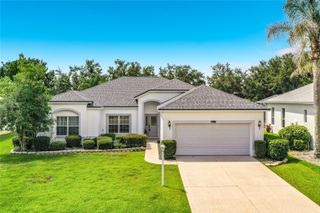
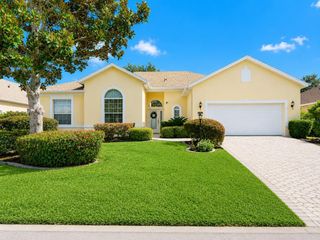
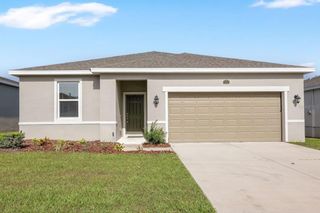
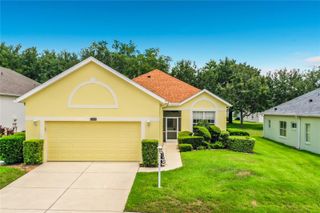
4438 RIVER RIDGE DRIVE, Leesburg, FL 34748
- 2 beds |
- 2 baths |
- 1,871 sqft
 Single-Family Home
  Built in 1996
  7,405sqft lot
 2 car garage
  $155/sqft
  Listed 17 days ago
Property Description
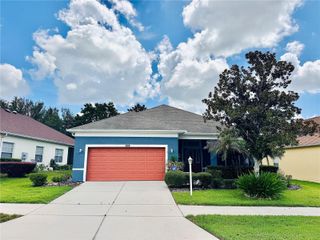
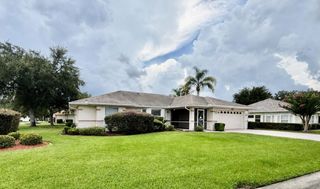
Welcome home to this beautifully upgraded residence featuring a private backyard and move-in-ready appeal! Thoughtfully updated by the current homeowners, this home offers newer appliances, new quartz countertops and in the kitchen and bathroom, fresh interior paint, new flooring, an updated kitchen sink, and stylish new lighting and ceiling fans throughout. The open-concept kitchen overlooks the family room, making it perfect for entertaining while preparing meals. You'll also enjoy a cozy breakfast nook for casual dining and plenty of cabinet and counter space. This spacious home offers two bedrooms plus a versatile den—ideal for a home office, hobby room, or guest space. The impressive 18' x 20' living room features soaring ceilings and opens to a private glass-enclosed lanai where you can relax and take in the peaceful backyard views year-round. The oversized two-car garage includes a convenient remote-controlled screen, adding comfort and functionality. Major updates provide added peace of mind, including a new roof (2024), A/C (2020), and water heater (2017). Located in the award-winning 55+ community of The Plantation at Leesburg, residents enjoy an exceptional lifestyle with two championship golf courses, multiple swimming pools, fitness centers, pickleball and tennis courts, softball, walking trails, numerous clubs and activities, plus an on-site restaurant and lounge—perfect for meeting friends or grabbing a cold drink after a round of golf. With a low HOA and quick settlement available, this is an incredible opportunity to start enjoying the Florida lifestyle right away!
- Listing Status:
- Active
- Date Added:
- July 12, 2026
- Data Last Updated:
- July 27, 2026 at 6:21AM
- Listing Office:
- CENTURY 21 MYERS ROSE REALTY : 352-717-2000
- Listing Agent:
- Mary Jane Grimes : 410-353-0795
- MLS ID:
- G5114443

- General: Rain GuttersSliding Doors
- Parking: Garage Door OpenerOff Street
- Roofing: Shingle
- General: Vinyl SidingFrameOneSlab
- Road/Access: Paved
- HOA Amenities: Basketball CourtElevatorsFence RestrictionsFitness CenterGatedGolf CourseHandicap ModifiedOptional Additional FeesPickleball Court(s)PoolRecreation FacilitiesSaunaSecurityShuffleboard CourtSpa/Hot TubStorageTennis Court(s)Trail(s)Vehicle RestrictionsWheelchair AccessGuard - 24 HourCommon Area TaxesPoolEscrow Reserves FundManagementPrivate RoadRecreational FacilitiesSecurity180.0Monthly
- Originating MLS: Stellar MLS
- County: Lake
- Zoning: PUDLEESBURG THE PLANTATION AT LEESBURG GLEN EAGLE VILLAGE SUB LOT 50 PB 35 PGS 11-14 ORB 6430 PG 1841 184525-20-24-0231-000-05000
- View: Golf Course
- Utilities: Public
- Water: Public
- Sewer: Public Sewer
- Source: Stellar MLS
- Ownership: Fee Simple
This listing courtesy of Mary Jane Grimes , CENTURY 21 MYERS ROSE REALTY
Monthly Payment
- Principal & Interest $
- Property Taxes $
- Home Insurance $
- VA Funding Fee $