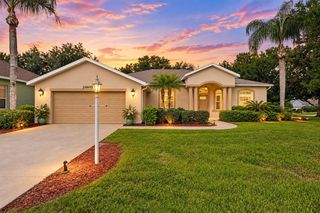
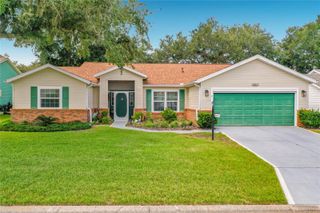
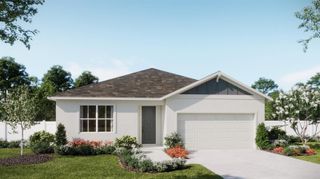
5049 ST ANDREWS ARCADE, Leesburg, FL 34748
- 3 beds |
- 2 baths |
- 2,147 sqft
 Single-Family Home
  Built in 1999
  8,276sqft lot
 2 car garage
  $172/sqft
  Listed 17 days ago
Property Description
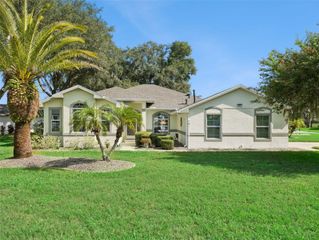
EXPANDED DUCHESS MODEL WITH BEAUTIFUL GOLF COURSE & WETLAND VIEWS! Situated above the first fairway in the sought-after 55+ community of Royal Highlands, this spacious home offers 2,147 sq. ft. of living space with an expanded floor plan designed to take advantage of its scenic setting. The Duchess model features 2 bedrooms, 2 baths, plus a versatile third bedroom/den, study or office. The kitchen, primary bedroom, guest bedroom, and utility room have all been expanded, providing generous living and storage space throughout. A 9x22 glass-enclosed lanai creates the perfect place to relax and enjoy the peaceful golf course and wetland views year-round. Additional highlights include Window World windows, a 2016 roof, and an oversized garage with workshop space. Located in resident-owned Royal Highlands, where residents enjoy an active lifestyle with extensive amenities, clubs, activities, golf, pools, fitness facilities, and more. This spacious golf course home offers a wonderful combination of views, versatility, and room to make it your own!
- Listing Status:
- Active
- Date Added:
- September 11, 2026
- Data Last Updated:
- September 28, 2026 at 7:21AM
- Listing Office:
- VANGIE BERRY SIGNATURE REALTY : 352-742-7355
- Listing Agent:
- Angela Phillips : 240-462-0646
- Contact:
- 352-742-7355
- MLS ID:
- G5117659

- General: Rain Gutters
- Other Structures: PorchScreenedPatio
- Parking: Garage Door OpenerGolf Cart GarageOversized
- Roofing: Shingle
- Windows: Skylight(s)Double Pane Windows
- General: BlockStuccoOneSlab
- Road/Access: Asphalt
- HOA Amenities: Cable TVClubhouseFence RestrictionsFitness CenterGatedGolf CoursePickleball Court(s)PoolRecreation FacilitiesShuffleboard CourtTennis Court(s)Cable TVPoolEscrow Reserves FundInternetManagementPrivate RoadRecreational Facilities229.0Monthly
- Originating MLS: Stellar MLS
- County: Lake
- Zoning: PUDROYAL HIGHLANDS PHASE 1-D SUB LOT 662 PB 41 PGS 49-54 ORB 1692 PG 229213-21-24-1820-000-66200
- Utilities: BB/HS Internet AvailableCable ConnectedElectricity ConnectedNatural Gas ConnectedPublicSewer ConnectedUnderground UtilitiesWater Connected
- Water: Public
- Sewer: Public Sewer
- Source: Stellar MLS
- Ownership: Fee Simple
This listing courtesy of Angela Phillips , VANGIE BERRY SIGNATURE REALTY
Monthly Payment
- Principal & Interest $
- Property Taxes $
- Home Insurance $
- VA Funding Fee $