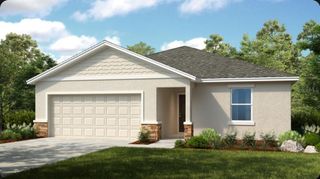
5401 SIR CHURCHILL DRIVE, Leesburg, FL 34748
- 3 beds |
- 3 baths |
- 2,131 sqft
 Single-Family Home
  Built in 2005
  6,534sqft lot
 2 car garage
  $185/sqft
  Listed 15 days ago
Property Description
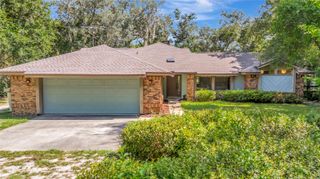
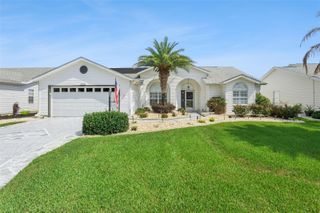
WELCOME TO YOUR ULTIMATE SANCTUARY located in one of Lake County's Premier 55+ communities. This home is tucked away in the back of the developement for maximum privacy. This exceptional residence sits on a premium lot with no rear neighbors offering unobstructed nature views. Designed with ultimate versatility in mind, the home features a thoughtful split bedroom plan on the main level boasting three bedrooms and 2 full baths. The heart of the home features a spacious kitchen with gas stove, dinnette area and a serve through for easy entertainment. The main floor features the master ensuite with large walk in closet and separate shower, garden tub and sliders to the ground floor screened lanai to enjoy morning coffe or evening beverage. On the second floor you find a multi-generational/mother-in-law quarters equipped with a sink, refrigerator and the ability to cook yourself a meal. Sliding glass doors lead to a second-story screened balcony, boasting an elevated view of nature. Beyond your front door lies a vibrant golf-cart community with resort style living. Enjoy golfing, swimming, shuffleboard, tennis, library, billiards and a baseball field. Call today to start enjoying this phase of your retirement. Furniture is negotiable.
- Listing Status:
- Pending
- Date Added:
- July 12, 2026
- Data Last Updated:
- July 27, 2026 at 6:21AM
- Listing Office:
- RE/MAX PREMIER REALTY : 352-735-4060
- Listing Agent:
- Marty Goff : 407-718-5451
- MLS ID:
- G5114947

- General: Built-in FeaturesEat-in KitchenHigh CeilingsLiving Room/Dining Room ComboOpen FloorplanPrimary Bedroom Main FloorSolid Surface CountersWalk-In Closet(s)Window Treatments
- Rooms: AtticBonus RoomGreat RoomInside Utility
- Appliances: DishwasherDisposalDryerGas Water HeaterMicrowaveRangeRefrigeratorWasher
- Laundry: Gas Dryer HookupInsideLaundry Room
- Flooring: CarpetCeramic TileConcreteWood
- A/C: Central Air
- Heating: CentralNatural Gas
- General: BalconySidewalk
- Style: Contemporary
- Other Structures: EnclosedPorchRear PorchScreenedCovered
- Roofing: Shingle
- Windows: BlindsShuttersWindow Treatments
- General: BlockStuccoTwoSlab
- Road/Access: AsphaltPaved
- HOA Amenities: ClubhouseGatedGolf CoursePickleball Court(s)PoolShuffleboard CourtStorageTennis Court(s)Guard - 24 HourPoolPrivate RoadRecreational FacilitiesSecuritySewer299.0Monthly
- Originating MLS: Stellar MLS
- County: Lake
- Zoning: PUDROYAL HIGHLANDS PHASE 2 LOT 1124 PB 44 PGS 91-95 ORB 4909 PG 135213-21-24-1850-000-11240
- View: Park/Greenbelt
- Utilities: Cable ConnectedElectricity ConnectedNatural Gas ConnectedSewer Connected
- Water: None
- Sewer: Public Sewer
- Source: Stellar MLS
- Ownership: Fee Simple
This listing courtesy of Marty Goff , RE/MAX PREMIER REALTY
Monthly Payment
- Principal & Interest $
- Property Taxes $
- Home Insurance $
- VA Funding Fee $

 New - 2 hours ago