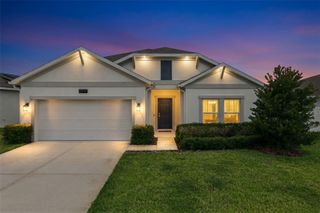
5524 SQUIRES DRIVE, Leesburg, FL 34748
- 3 beds |
- 2 baths |
- 1,898 sqft
 Single-Family Home
  Built in 2005
  6,970sqft lot
 2 car garage
  $198/sqft
  Listed 1 month ago
Property Description
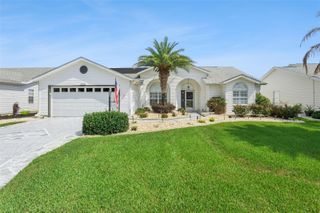
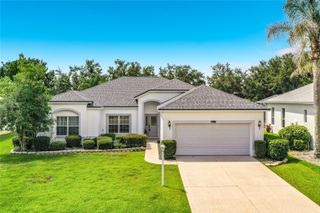
Under contract-accepting backup offers. Elegant and move-in ready, this beautifully updated Huntly model offers 3 bedrooms, 2 bathrooms, and approximately 1,900 square feet of living space under air with lovely conservation views and standout curb appeal. Recent improvements include a 2025 roof and gutters, 2019 HVAC, 2025 water heater, fresh interior and exterior paint, laminate flooring, and a spacious 2026 Florida room enhanced with additional auto screens. The updated kitchen features brand-new stainless-steel appliances, quartz countertops, and an open design that overlooks the main living areas, ideal for both everyday living and entertaining. Additional highlights include an inside laundry room and a thoughtfully designed layout that combines comfort, style, and functionality. Located in Royal Highlands, a 55+ gated golf community in Central Florida, residents enjoy access to a pro shop, restaurant, fitness center, courts, two pools, library, the Great Hall, live stage performances, and an impressive variety of clubs and activities. A wonderful opportunity to enjoy a vibrant, amenity-rich lifestyle in a beautifully updated home.
- Listing Status:
- Pending
- Date Added:
- June 1, 2026
- Data Last Updated:
- July 27, 2026 at 1:23PM
- Listing Office:
- FLORIDA PLUS REALTY, LLC : 352-901-9100
- Listing Agent:
- Tonya Tibbetts : 207-595-1414
- MLS ID:
- G5113023

- General: Ceiling Fans(s)Eat-in KitchenHigh CeilingsOpen FloorplanPrimary Bedroom Main FloorSolid Surface CountersThermostatWalk-In Closet(s)Window Treatments
- Rooms: Florida RoomInside Utility
- Appliances: DishwasherDisposalDryerExhaust FanGas Water HeaterIce MakerMicrowaveRangeRefrigeratorWasher
- Laundry: InsideLaundry Room
- Basement: Other
- Flooring: Laminate
- A/C: Central Air
- Heating: Heat Pump
- General: LightingRain GuttersSliding Doors
- Style: Ranch
- Other Structures: EnclosedScreenedPatioCovered
- Parking: DrivewayGarage Door OpenerGround Level
- Roofing: Shingle
- Windows: Window Treatments
- General: BlockOneSlab
- Road/Access: Paved
- HOA Amenities: Cable TVClubhouseFence RestrictionsFitness CenterGatedGolf CoursePickleball Court(s)PoolRecreation FacilitiesShuffleboard CourtStorageTennis Court(s)Trail(s)Cable TVEscrow Reserves FundInternetManagementPrivate RoadRecreational FacilitiesTrash229.0Monthly
- Originating MLS: Stellar MLS
- County: Lake
- Zoning: PUDROYAL HIGHLANDS PHASE 2 LOT 1046 PB 44 PGS 91-95 ORB 4485 PG 185913-21-24-1850-000-10460
- View: Trees/Woods
- Utilities: BB/HS Internet AvailableCable AvailableElectricity ConnectedFiber OpticsPhone AvailablePublicSewer ConnectedUnderground UtilitiesWater Connected
- Water: Public
- Sewer: Public Sewer
- Source: Stellar MLS
- Ownership: Fee Simple
This listing courtesy of Tonya Tibbetts , FLORIDA PLUS REALTY, LLC
Monthly Payment
- Principal & Interest $
- Property Taxes $
- Home Insurance $
- VA Funding Fee $

 New - 8 hours ago