5704 KING JAMES AVENUE, Leesburg, FL 34748
- 2 beds |
- 2 baths |
- 1,245 sqft
 Single-Family Home
  Built in 1998
  7,405sqft lot
 2 car garage
  $209/sqft
  Listed 1 month ago
Property Description
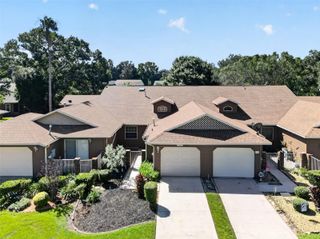
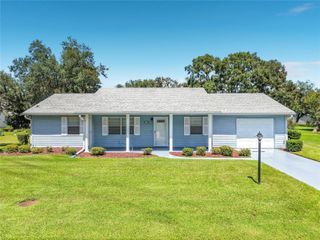
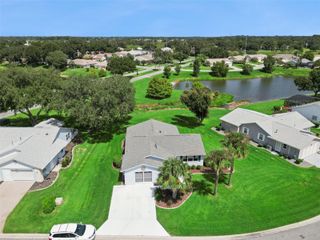
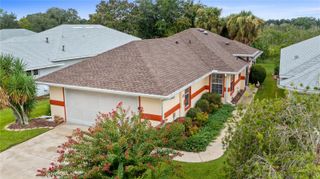
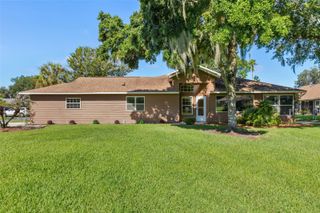
Welcome to this well-maintained 2-bedroom, 2-bath Onyx model in the gated, resident-owned 55+ community of Royal Highlands, offering the added bonus of peaceful pond views from both the front and back of the home. Major updates provide added peace of mind, including a brand-new HVAC system, roof and gutters approximately 6 months old, and lightning rods. Inside, you'll find solid-surface flooring throughout the main living areas and a comfortable, easy-to-maintain floor plan. The eat-in kitchen offers a closet pantry, built-in microwave, gas range, dishwasher, and plenty of space for casual dining. The spacious primary suite features a walk-in closet, dual-sink vanity, walk-in shower, and grab bars for added convenience. Sliding doors from the great room lead to the 7x13 enclosed lanai with acrylic windows, where you can relax and enjoy the tranquil pond view and Florida wildlife. Additional features include a separate dining area, two-car garage with sliding screen door, and a transferable termite bond. Royal Highlands is a premier 55+ community in Leesburg offering an impressive array of amenities, including indoor and outdoor pools, an 18-hole golf course, restaurant, fitness and recreation facilities, and numerous clubs and activities. With acres of conservation land, lakes, rolling terrain, and abundant Florida wildlife, the community offers a peaceful setting while remaining convenient to shopping, dining, medical facilities, and the Florida Turnpike.
- Listing Status:
- Active
- Date Added:
- August 20, 2026
- Data Last Updated:
- September 28, 2026 at 1:21PM
- Listing Office:
- VANGIE BERRY SIGNATURE REALTY : 352-742-7355
- Listing Agent:
- Angela Phillips : 240-462-0646
- Contact:
- 352-742-7355
- MLS ID:
- G5116687

- General: Rain Gutters
- Other Structures: PorchScreenedPatioCovered
- Parking: Garage Door Opener
- Roofing: Shingle
- Windows: Blinds
- General: BlockStuccoOneSlab
- Road/Access: Asphalt
- HOA Amenities: Cable TVClubhouseFence RestrictionsFitness CenterGatedGolf CoursePickleball Court(s)PoolRecreation FacilitiesShuffleboard CourtTennis Court(s)Cable TVPoolEscrow Reserves FundInternetManagementPrivate RoadRecreational Facilities229.0Monthly
- Originating MLS: Stellar MLS
- County: Lake
- Zoning: PUDROYAL HIGHLANDS PHASE 1-B SUB LOT 432 PB 39 PGS 32-36 ORB 4372 PG 1314 ORB 5813 PG 214913-21-24-1810-000-43200
- View: Water
- Utilities: BB/HS Internet AvailableCable ConnectedElectricity ConnectedNatural Gas ConnectedPublicSewer ConnectedUnderground UtilitiesWater Connected
- Water: Public
- Sewer: Public Sewer
- Source: Stellar MLS
- Ownership: Fee Simple
This listing courtesy of Angela Phillips , VANGIE BERRY SIGNATURE REALTY
Monthly Payment
- Principal & Interest $
- Property Taxes $
- Home Insurance $
- VA Funding Fee $