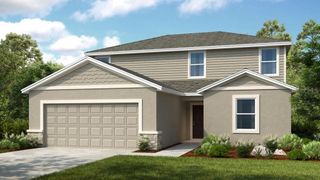
5729 KING JAMES AVENUE, Leesburg, FL 34748
- 3 beds |
- 3 baths |
- 2,402 sqft
 Single-Family Home
  Built in 1999
  7,841sqft lot
 2 car garage
  $166/sqft
  Listed 4 months ago
Property Description
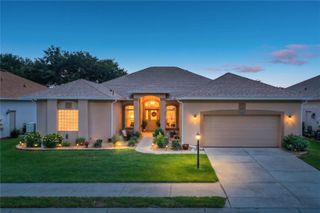
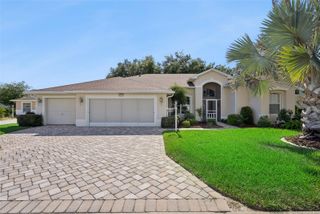
Virtually Staged. Welcome to this beautifully renovated Majestic Model home in the sought-after 55+ golf community of Royal Highlands—designed with creativity, comfort, and lifestyle in mind. With over 2,400 square feet of living space, this home offers a rare combination of functionality and inspiration. The standout feature is a dedicated craft room studio, complete with a wet bar (sink), extensive counter space, deep closet storage, and abundant natural light—perfect for artists, hobbyists, or anyone craving a personalized workspace. The home also features an expanded oversized garage, a large screened lanai, and an ideal layout for both relaxing and entertaining. Recent upgrades include a 2019 roof and water heater, 2016 HVAC, and beautifully renovated kitchen and bathrooms with quartz countertops and a custom pantry in the kitchen with stainless appliances. The spacious laundry room doubles as a flexible utility area, offering an additional guest bath and extra cabinetry. Retreat to the luxurious primary suite, featuring a custom-designed bathroom with a step-in shower, freestanding tub, quartz finishes, and a huge spacious closet. Situated just moments from the Royal Lake dock, scenic sidewalks, gazebos, and community amenities, this home offers both tranquility and convenience. Enjoy a low-maintenance lifestyle with block and stucco construction and a low monthly HOA that includes cable, internet, a fitness center, two pools, tennis courts, and more. At Royal Highlands, life is what you make it—join clubs, play pickleball or golf, explore arts and theater, dine at the on-site restaurant, or simply relax and enjoy the vibrant community. This is more than a home—it’s a lifestyle.
- Listing Status:
- Active
- Date Added:
- March 21, 2026
- Data Last Updated:
- July 27, 2026 at 4:23PM
- Listing Office:
- HOMECOIN.COM : 888-400-2513
- Listing Agent:
- Jonathan Minerick : 888-400-2513
- MLS ID:
- TB8488786

- General: SidewalkSliding Doors
- Style: Ranch
- Parking: Driveway
- Roofing: Shingle
- General: StuccoOneSlab
- Road/Access: Other
- HOA Amenities: 224.0Monthly
- Originating MLS: Stellar MLS
- County: Lake
- Zoning: PUDROYAL HIGHLANDS PHASE 1-B SUB LOT 473 PB 39 PGS 32-36 ORB 4396 PG 995 ORB 5077 PG 115613-21-24-1810-000-47300
- Utilities: BB/HS Internet AvailableCable AvailableElectricity ConnectedFiber OpticsNatural Gas AvailablePublicSewer ConnectedUnderground UtilitiesWater Connected
- Water: Public
- Sewer: Public Sewer
- Source: Stellar MLS
- Ownership: Fee Simple
This listing courtesy of Jonathan Minerick , HOMECOIN.COM
Monthly Payment
- Principal & Interest $
- Property Taxes $
- Home Insurance $
- VA Funding Fee $

 New - 11 hours ago