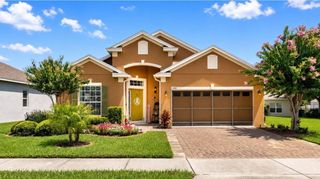
5825 PRINCESS CAROLINE PLACE, Leesburg, FL 34748
- 3 beds |
- 2 baths |
- 2,023 sqft
 Single-Family Home
  Built in 2000
  8,276sqft lot
 2 car garage
  $148/sqft
  Listed 1 month ago
Property Description
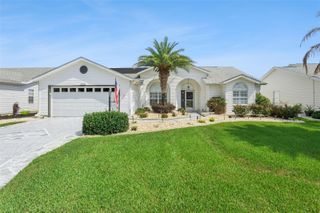
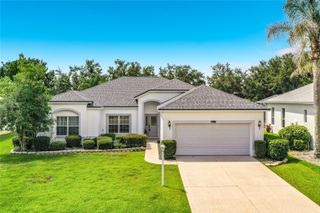
Discover the perfect blend of comfort, space, and resort-style living in this beautifully maintained modified Majestic model in Royal Highlands. Offering 2,023 square feet, this 3-bedroom, 2-bath block and stucco home features a desirable split floor plan, a spacious 24' x 29' garage, and an enclosed Florida room that creates seamless indoor-outdoor enjoyment with access from nearly every room. Inside, you’ll find a large living area, formal and casual dining spaces, inside laundry, generous closet storage, fresh interior paint, plantation shutters, and improved kitchen countertops that add style and function. Major updates include a 2018 roof, 2018 HVAC, and a 2025 gas water heater for added peace of mind. Situated on nearly a quarter-acre lot, this home offers the space you want with the lifestyle you’ve been looking for. Royal Highlands is a gated 55+ golf community that is both pet-friendly and golf cart-friendly, featuring nearly 100 clubs and activities, two pools, fitness center, billiards, craft rooms with kiln, library, courts, pickleball, softball, live entertainment, and more. Come enjoy the best of Florida living—schedule your private tour today.
- Listing Status:
- Active
- Date Added:
- June 1, 2026
- Data Last Updated:
- July 27, 2026 at 1:23PM
- Listing Office:
- FLORIDA PLUS REALTY, LLC : 352-901-9100
- Listing Agent:
- Tonya Tibbetts : 207-595-1414
- MLS ID:
- G5112722

- General: French DoorsLightingRain Gutters
- Style: Ranch
- Other Structures: EnclosedRear PorchScreenedPatio
- Parking: DrivewayGarage Door OpenerOversized
- Roofing: Shingle
- Windows: BlindsRodsShadesShutters
- General: BlockOneSlab
- Road/Access: Paved
- HOA Amenities: ClubhouseFence RestrictionsFitness CenterGatedGolf CoursePickleball Court(s)PoolRecreation FacilitiesShuffleboard CourtStorageTennis Court(s)Trail(s)Cable TVPoolEscrow Reserves FundInternetManagementPrivate RoadRecreational FacilitiesTrash229.0Monthly
- Originating MLS: Stellar MLS
- County: Lake
- Zoning: PUDROYAL HIGHLANDS PHASE 1-B SUB LOT 499 PB 39 PGS 32-36 ORB 5319 PG 88713-21-24-1810-000-49900
- View: Garden
- Utilities: BB/HS Internet AvailableCable AvailableElectricity ConnectedFiber OpticsNatural Gas ConnectedPhone AvailablePublicSewer ConnectedUnderground UtilitiesWater Connected
- Water: Public
- Sewer: Public Sewer
- Source: Stellar MLS
- Ownership: Fee Simple
This listing courtesy of Tonya Tibbetts , FLORIDA PLUS REALTY, LLC
Monthly Payment
- Principal & Interest $
- Property Taxes $
- Home Insurance $
- VA Funding Fee $

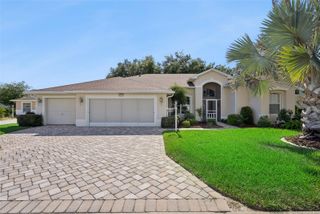
 New - 8 hours ago