604 GOLFVIEW COURT, Leesburg, FL 34748
- 2 beds |
- 2 baths |
- 1,178 sqft
 Single-Family Home
  Built in 2001
  6,098sqft lot
 1 car garage
  $194/sqft
  Listed 14 days ago
Property Description
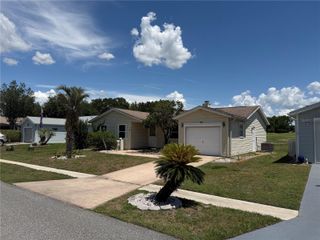
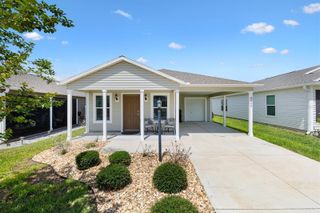
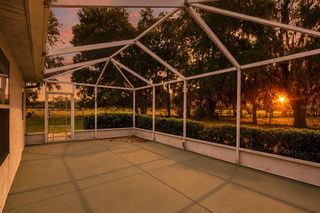
Under contract-accepting backup offers. Welcome to easy living in the highly sought-after gated 55+ golf community of Pennbrooke Fairways. This beautifully maintained and extensively updated home offers the perfect blend of comfort, style, and Florida lifestyle living. Unlike many homes in the community, this property features a rare grandfathered screened-in lanai — creating an exceptional outdoor living and entertaining space to enjoy year-round. Inside, the home has been thoughtfully renovated with a completely updated kitchen and fully remodeled bathrooms featuring modern finishes, upgraded cabinetry, updated countertops, fixtures, and designer touches throughout. Vaulted ceilings enhance the open feel of the home, filling the living spaces with natural light and creating an airy, spacious atmosphere. Stylish barn doors add warmth, character, and a custom touch that sets this property apart. The spacious floor plan offers comfortable everyday living with bright, open gathering spaces and seamless indoor-outdoor flow. Whether enjoying your morning coffee on the lanai, hosting guests, or taking advantage of the community’s resort-style amenities, this home is designed to embrace the Florida lifestyle. Pennbrooke Fairways residents enjoy 27 holes of golf, multiple pools, tennis and pickleball courts, a fitness center, on-site restaurant, walking paths, social activities, and a guarded gated entrance. Conveniently located near shopping, dining, medical facilities, Brownwood/The Villages, and major roadways, this move-in ready home is truly a rare opportunity within one of Central Florida’s most desirable active adult communities.
- Listing Status:
- Pending
- Date Added:
- May 16, 2026
- Data Last Updated:
- May 25, 2026 at 1:22PM
- Listing Office:
- KELLER WILLIAMS ELITE PARTNERS III REALTY : 321-527-5111
- Listing Agent:
- Tom McKnight : 352-978-2801
- MLS ID:
- G5112157

- General: Ceiling Fans(s)High CeilingsKitchen/Family Room ComboLiving Room/Dining Room ComboOpen FloorplanPrimary Bedroom Main FloorSolid Surface CountersSolid Wood CabinetsStone CountersThermostatVaulted Ceiling(s)Walk-In Closet(s)Window Treatments
- Appliances: Built-In OvenCooktopDishwasherDisposalExhaust FanMicrowaveRefrigeratorWater Filtration System
- Laundry: In Garage
- Flooring: CarpetCeramic TileConcreteLuxury Vinyl
- A/C: Central Air
- Heating: CentralElectric
- General: LightingPrivate EntranceRain Gutters
- Other Structures: Rear PorchScreenedCovered
- Roofing: Shingle
- General: BlockStuccoTwoSlab
- Road/Access: Paved
- HOA Amenities: Cable TVClubhouseFence RestrictionsFitness CenterGatedGolf CourseMaintenanceParkPickleball Court(s)PoolRacquetballRecreation FacilitiesSecurityShuffleboard CourtSpa/Hot TubStorageTennis Court(s)Guard - 24 HourCable TVPoolInternetMaintenance StructureManagementPrivate RoadRecreational FacilitiesSecurity260.0Monthly
- Originating MLS: Stellar MLS
- County: Lake
- Zoning: PUDPENNBROOK PHASE 1-I SUB LOT I24 PB 43 PGS 92-93 ORB 4769 PG 87319-19-24-0160-000-00I24
- Utilities: Cable ConnectedElectricity Connected
- Water: Public
- Sewer: Public Sewer
- Source: Stellar MLS
- Ownership: Fee Simple
This listing courtesy of Tom McKnight , KELLER WILLIAMS ELITE PARTNERS III REALTY
Monthly Payment
- Principal & Interest $
- Property Taxes $
- Home Insurance $
- VA Funding Fee $

 New - 2 days ago