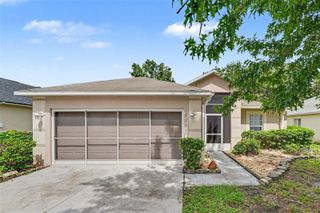
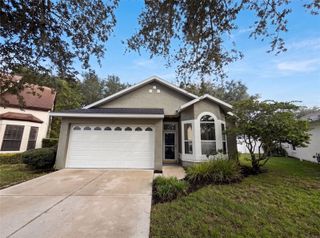
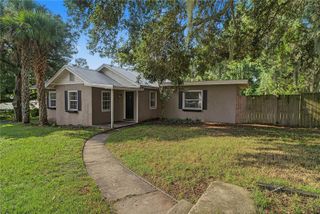
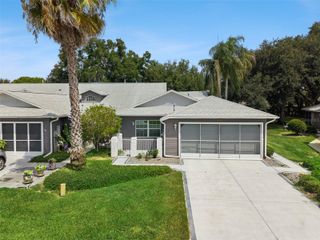
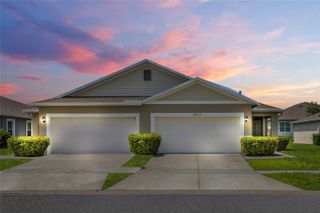
6204 ASHLAND AVENUE, Leesburg, FL 34748
- 3 beds |
- 2 baths |
- 1,404 sqft
 Single-Family Home
  Built in 1978
  10,454sqft lot
 —— car garage
  $185/sqft
  Listed 7 days ago
Property Description
This turn-key home situated on a peaceful 1/4-acre lot on a quiet, no-outlet street offers incredible peace of mind with big-ticket updates already complete, including a 2023 HVAC system, 2020 roof, brand-new water heater, and fresh blown-in attic insulation for maximum energy efficiency! Packed with value and featuring no HOA, this property has undergone a total interior and exterior makeover complete with fresh paint, all-new interior doors and trim, and sleek luxury vinyl plank flooring throughout—completely carpet-free! The stunning chef-inspired kitchen boasts brand-new plywood Shaker-style cabinets with soft-close hardware, custom Calacatta Fantasy White quartz countertops, and a brand-new stainless steel appliance package. Unwind in the fully remodeled primary suite highlighting a spa-like bathroom complete with premium Moen plumbing fixtures. Outside, the private well and septic system keep your monthly utility costs exceptionally low, while a complimentary recent septic inspection report and boundary survey are available upon request—saving a prospective buyer over $1,000 upfront!
- Listing Status:
- Active
- Date Added:
- August 7, 2026
- Data Last Updated:
- August 13, 2026 at 9:24PM
- Listing Office:
- DTOM ENTERPRISES LLC : 352-978-5964
- Listing Agent:
- Ross Wightman : 352-978-5964
- Contact:
- 352-978-5964
- MLS ID:
- G5116102

- General: Awning(s)Rain GuttersSliding DoorsStorage
- Roofing: Shingle
- General: BlockOneSlab
- Road/Access: Asphalt
- Originating MLS: Stellar MLS
- County: Lake
- Zoning: R-1SUNNICREST E 1/2 OF N 1/2 OF BLK G--LESS E 70 FT-- PB 5 PG 73 ORB 1977 PG 134 ORB 5294 PG 97730-19-25-0900-00G-00500
- Utilities: Electricity Connected
- Water: Well
- Sewer: Septic Tank
- Source: Stellar MLS
- Ownership: Fee Simple
This listing courtesy of Ross Wightman , DTOM ENTERPRISES LLC
Monthly Payment
- Principal & Interest $
- Property Taxes $
- Home Insurance $
- VA Funding Fee $

 New - 1 day ago