7238 HILLCREST STREET, Leesburg, FL 34748
- 4 beds |
- 2 baths |
- 1,903 sqft
 Single-Family Home
  Built in 1978
  0.3acre lot
 —— car garage
  $184/sqft
  Listed 6 days ago
Property Description
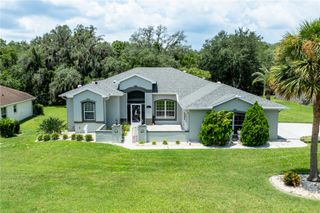
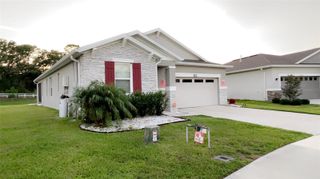
Take a look at this amazing 4-bedroom/2-bath pool home with 1,903 sq. ft. in the heart of beautiful Leesburg. This home has been lovingly updated with major improvements including a new roof (2023), new windows (2024), a complete kitchen remodel with modern appliances, irrigation system installed in 2024, and a new pool pump (2024). Washer and dryer are also included! This home sits on a large corner lot set back from the road with plenty of room for parking. It features a modern exterior with stacked stone accents and a front patio perfect for entertaining. Inside, enjoy an open layout with a spacious living room, dining room, and a beautifully remodeled kitchen. The kitchen boasts modern appliances, ample storage and prep space, a breakfast nook for extra seating, and opens seamlessly to the dining room. Beautiful wood-planked walls, cathedral ceilings with decorative beams, and tile flooring throughout the main living areas give the home a warm, rustic-meets-modern feel, while the bedrooms are comfortably carpeted. Access the private pool through doors off the kitchen or dining room. There are two bedrooms downstairs, including the spacious master suite with a window seat and a secondary bedroom that opens to the guest bathroom. Upstairs, you’ll find two additional large bedrooms with high ceilings and another full guest bathroom. Outside, relax in your private pool oasis featuring a large deck and bar area for entertaining, plus a refreshing inground pool. A large storage shed provides plenty of space for toys or lawn equipment. This move-in-ready home has something for everyone. Just a short walk from Lake Harris and is conveniently located near shopping and dining, yet tucked away from the hustle and bustle of the city. Recent updates make it truly turnkey
- Listing Status:
- Active
- Date Added:
- July 21, 2026
- Data Last Updated:
- July 27, 2026 at 5:23AM
- Listing Office:
- MARK SPAIN REAL ESTATE : 855-299-7653
- Listing Agent:
- Michelle Putnam : 585-606-6996
- MLS ID:
- O6426650

- General: LightingRain GuttersSliding Doors
- Style: Other
- Other Structures: Shed(s)StorageWorkshopPorchRear PorchScreenedPatio
- Pool: Child Safety FenceDeckGuniteIn GroundScreen Enclosure
- Parking: DrivewayOversizedParking Pad
- Roofing: Shingle
- General: BlockStoneFrameTwoSlab
- Road/Access: Paved
- Originating MLS: Stellar MLS
- County: Lake
- Zoning: R-1SHADY DELLS W 1/2 OF LOT 10 LOT 11 BLK D S 1/2 OF CLOSED STREET LYING N OF W 1/2 OF LOT 10 & LOT 11 BLK D PB 6 PG 19 ORB 6162 PG 37132-19-25-0100-00D-01000
- Utilities: Cable AvailableElectricity ConnectedNatural Gas Connected
- Water: Well
- Sewer: Septic Tank
- Source: Stellar MLS
- Ownership: Fee Simple
This listing courtesy of Michelle Putnam , MARK SPAIN REAL ESTATE
Monthly Payment
- Principal & Interest $
- Property Taxes $
- Home Insurance $
- VA Funding Fee $

 New - 3 days ago