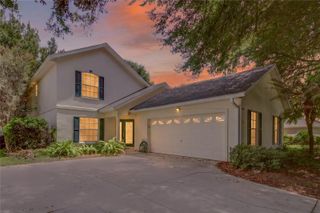
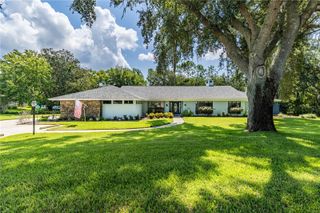
8732 SPRING COURT, Leesburg, FL 34788
- 3 beds |
- 3 baths |
- 2,414 sqft
 Single-Family Home
  Built in 1991
  0.51acre lot
 3 car garage
  $203/sqft
  Listed 13 days ago
Property Description
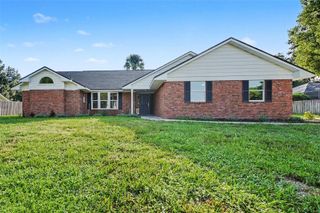
$10,000 TOWARD BUYER CLOSING COSTS OR RATE BUYDOWN! 3-CAR GARAGE, BRAND-NEW WATER HEATER, 2021 ROOF & ½+ ACRE CUL-DE-SAC LOT! From the moment you pull into the extended semi-circle driveway, there’s just something about this home that feels good. Maybe it’s the beautiful curb appeal, mature landscaping, quiet cul-de-sac setting, or simply the feeling of having room to breathe on just over half an acre. Whatever it is, this is the kind of home that feels welcoming before you even step inside. Add a 3-CAR GARAGE, BRAND-NEW WATER HEATER, 2021 roof, LOW HOA, private community access to Silver Lake, plus WELL WATER—NO WATER BILL—with a NEW WELL PUMP installed in 2023, WATER SOFTENER, and WHOLE-HOUSE WATER FILTRATION SYSTEM, and there’s even more to love! Step through the front door and warm wood flooring draws you into a home that feels comfortable, cozy, and ready for making memories, with HIGH CEILINGS and CROWN MOLDING adding character throughout. The family room is truly the heart of the home, featuring a wood-burning fireplace, built-in cabinetry, and French doors opening to the screened lanai. Imagine a crackling fire on a cool Florida evening, family gathered around, or simply relaxing at the end of the day. Across the way, the formal dining room and living room each feature beautiful bay windows that bring in natural light and add to the home’s charm. Love to cook? Put this kitchen on the menu! There’s plenty of space to spread out with granite countertops, abundant oak cabinetry, stainless steel appliances, a center island, walk-in pantry, and generous prep space for everything from quiet dinners to holiday gatherings. The kitchen overlooks the dinette, where French doors invite you outside to the patio. When it’s time to unwind, retreat to the private primary suite featuring high ceilings, backyard access, walk-in closets, and an ensuite bath with separate vanities, a walk-in shower, and Jacuzzi tub. The split-bedroom layout gives everyone their own space, with Bedroom 2 offering a walk-in closet and Bedroom 3 featuring its own WALK-IN CLOSET plus direct access to the screened lanai. A guest bath with a tub/shower combination and patio access, along with a convenient half bath, complete the layout. A dedicated interior utility room adds everyday convenience with plenty of space for laundry and additional storage. And then there’s the outdoor living—one of those spaces that makes you want to slow down and stay awhile. The screened lanai stretches nearly the length of the home, creating the perfect place for morning coffee, an afternoon book, or relaxing with friends as the day winds down. Step onto the open patio and fire up the grill, enjoy the peaceful oversized yard, or take an evening stroll along the community’s private road leading to Silver Lake. Head down to the lake, cast a line, and enjoy a little fishing or simply take in the peaceful surroundings. Close to shopping, restaurants, and everyday conveniences, yet tucked away where you can come home and exhale. Charming, cozy, spacious, and filled with those “this just feels like home” vibes—you may not want to leave once you arrive.
- Listing Status:
- Active
- Date Added:
- September 15, 2026
- Data Last Updated:
- September 28, 2026 at 12:24PM
- Listing Office:
- MORRIS REALTY AND INVESTMENTS : 352-435-4663
- Listing Agent:
- Kim Ducharme-Levensohn : 352-874-5906
- Contact:
- 352-435-4663
- MLS ID:
- G5117837

- General: Rain Gutters
- Style: Traditional
- Other Structures: Rear PorchScreenedPatioCovered
- Parking: Garage Door OpenerGarage Faces Side
- Roofing: Shingle
- General: StuccoOneSlab
- Road/Access: Paved
- HOA Amenities: Private Road100.0Annually
- Originating MLS: Stellar MLS
- County: Lake
- Zoning: R-2SILVER LAKE SPRING LOT 5 PB 27 PG 52 ORB 5842 PG 17916-19-25-0050-000-00500
- Utilities: Cable Available
- Water: Well
- Sewer: Septic Tank
- Source: Stellar MLS
- Ownership: Fee Simple
This listing courtesy of Kim Ducharme-Levensohn , MORRIS REALTY AND INVESTMENTS
Monthly Payment
- Principal & Interest $
- Property Taxes $
- Home Insurance $
- VA Funding Fee $