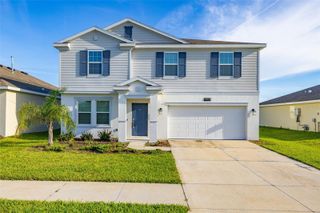
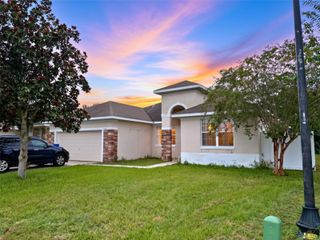
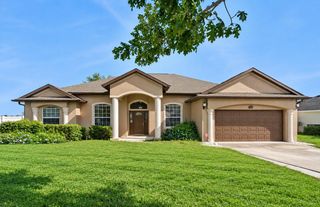
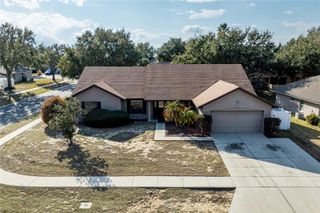
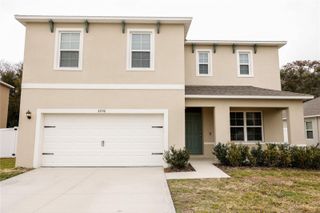
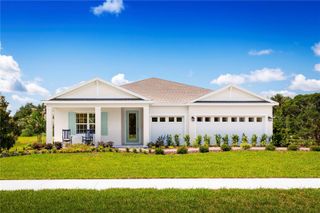
9202 HARRIS HAWK DRIVE, Leesburg, FL 34788
- 5 beds |
- 4 baths |
- 2,434 sqft
 Single-Family Home
  Built in 2026
  9,148sqft lot
 2 car garage
  $146/sqft
  Listed 1 month ago
Property Description
Virtually Staged. Under Construction. The Linden offers the perfect amount of space, complete with smart storage perfect for your lifestyle. Two stand out features upon entering the home are the large under-stair storage area, as well as a flex room that can be used as an optional fifth bedroom. The powder room can easily be customized into another full bath for optimal space for your loved ones or guests to spread out. Past the stairs is the large open living area stretching for nearly 40 feet; including the great room, dining room, and kitchen. The kitchen is complete with a massive island and a walk-in pantry. Additionally, the kitchen is just around the corner to the oversized garage, making grocery unloading a no brainer. Completing the first floor is a patio that can easily be customized into a large lanai extending much of the width of the home. Upstairs, a large loft begs for use as either a movie night destination or a playroom for younger kids. A large laundry room includes an optional sink, perfect for additional cleaning needs. Three large bedrooms share a bathroom, complete with a double vanity and a toilet behind a closed door. Much of the top floor is dedicated to the primary suite. The bedroom itself offers plenty of room, but the real attractions here are the massive walk-in closet and the bathroom with a huge shower and separate toilet. The Linden's impressive use of space makes this single-family home feel much larger, all while providing the benefits of a Stanley Martin home.*Photos are from a similar home.
- Listing Status:
- Active
- Date Added:
- August 24, 2026
- Data Last Updated:
- September 28, 2026 at 1:21PM
- Listing Office:
- SM FLORIDA BROKERAGE LLC : 770-365-2982
- Listing Agent:
- Jason Walzer : 407-537-2883
- Contact:
- 321-277-7042
- MLS ID:
- O6436233

- General: LightingSidewalk
- Style: Traditional
- Other Structures: Front PorchPatioCovered
- Parking: CoveredDriveway
- Roofing: Shingle
- Windows: Double Pane WindowsENERGY STAR Qualified Windows
- General: BlockStoneStuccoVinyl SidingTwoSlab
- Road/Access: Paved
- HOA Amenities: Maintenance Grounds100.0Monthly
- Originating MLS: Stellar MLS
- County: Lake
- Zoning: RESSILVER LAKE POINTE PHASE 1 PB 81 PG 47-51 LOT 5509-19-25-0020-000-05500
- Utilities: Cable AvailableElectricity ConnectedPhone AvailablePublicSewer ConnectedUnderground UtilitiesWater Connected
- Water: Public
- Sewer: Public Sewer
- Source: Stellar MLS
- Ownership: Fee Simple
This listing courtesy of Jason Walzer , SM FLORIDA BROKERAGE LLC
Monthly Payment
- Principal & Interest $
- Property Taxes $
- Home Insurance $
- VA Funding Fee $