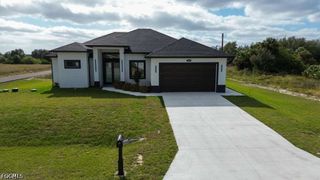
118 Ortona ST, Lehigh Acres, FL 33936
- 3 beds |
- 2 baths |
- 2,006 sqft
 Single-Family Home
 Built in 1999
 0.27acre lot
 2 car garage
 $212/sqft
 Listed 6 days ago
Property Description
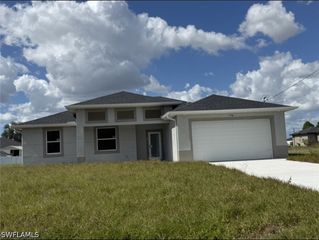
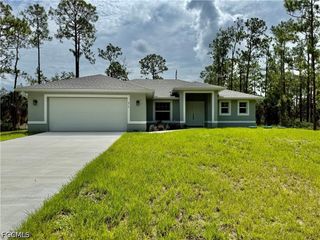
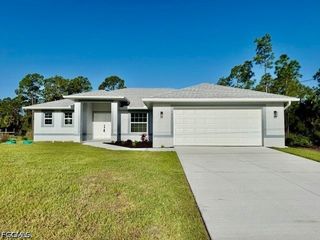
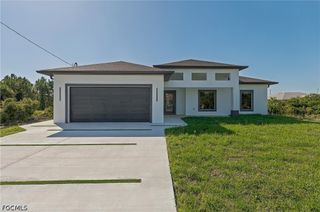
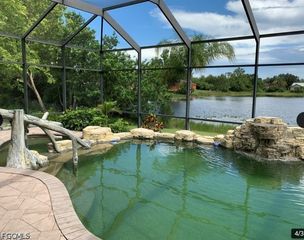
$5,000 CONTRIBUTION TOWARD BUYER'S CLOSING COSTS! This beautiful home offers a desirable blend of comfort, style, and outdoor living. Featuring an open-concept layout, tile flooring throughout, and vaulted ceilings, the interior feels bright, spacious, and inviting. The upgraded kitchen showcases beautiful wood tones, a large pantry, and Samsung kitchen appliances. The home also includes a washer and dryer for added convenience. The generously sized primary bedroom features a walk-in closet, while a separate den provides the perfect space for a home office, study, or flex room. A spacious laundry room adds everyday functionality. Step outside to enjoy the fenced backyard, mature landscaping, and fruit trees, along with a beautiful pool and lanai area designed for relaxing and entertaining. The custom outdoor fireplace creates a cozy gathering space, while the built-in outdoor hammock offers a unique place to unwind. A private backyard canal adds to the peaceful setting, with plenty of fish for those who enjoy fishing. Additional features include insulated garage doors, hurricane shutters, an air purification system with a UV light system integrated into the HVAC system, and a garage transfer switch for added convenience during power outages. The property offers both city water and a private well, allowing for a fully irrigated yard while enjoying the benefits of city water inside the home. Located in a deeded community with no mandatory HOA and outside the designated flood zone, this property offers an appealing combination of privacy, functionality, and outdoor enjoyment. With $5,000 toward buyer's closing costs, this is an opportunity you won't want to miss! Schedule your private showing today!
- Listing Status:
- Active
- Date Added:
- November 7, 2026
- Data Last Updated:
- November 14, 2026 at 4:17AM
- Listing Office:
- RE/MAX Realty Group : 239-489-0444
- Listing Agent:
- Christopher Moore : 239-209-3490
- MLS ID:
- 2026045084

- General: FenceFruit TreesIrrigation SprinklersOtherShutters Manual
- Style: RanchOne Story
- Other Structures: PorchScreenedLanai
- Pool: In Ground
- Parking: AttachedGarageGarage Door Opener
- Roofing: Shingle
- Windows: Other
- General: BlockOtherConcrete1
- HOA Amenities: Other0.0
- Originating MLS: FGC_FORT
- County: Lee
- Zoning: COUNTRY CLUB ESTATES BLK 50 PB 15 PG 111 LOT 333-44-27-L3-00050.0030
- View: PondWaterView
- Utilities: Cable AvailableHigh Speed Internet Available
- Water: Public
- Sewer: Public Sewer
- Source: FGC_FORT
- Ownership: Single Family
This listing courtesy of Christopher Moore , RE/MAX Realty Group
Monthly Payment
- Principal & Interest $
- Property Taxes $
- Home Insurance $
- VA Funding Fee $

 New - 23 hours ago