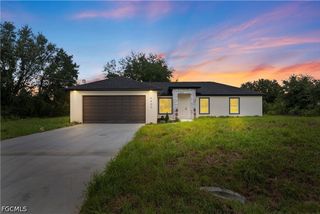
131 Ocean Park DR, Lehigh Acres, FL 33972
- 3 beds |
- 2 baths |
- 1,483 sqft
 Single-Family Home
  Built in 2006
  0.28acre lot
 2 car garage
  $222/sqft
  Listed 3 days ago
Property Description
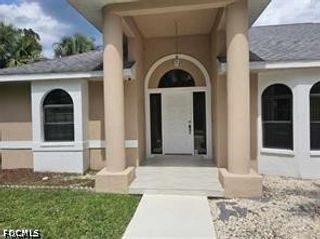
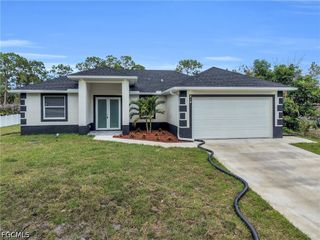
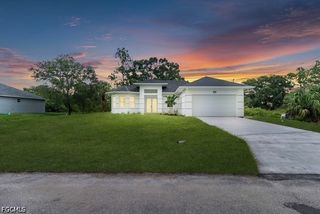
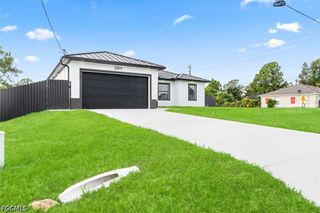
Beautifully updated and move-in ready, this thoughtfully renovated home offers the perfect blend of modern finishes, functional living spaces, and exceptional indoor-outdoor living. Step inside to an open-concept floor plan featuring tile flooring throughout, recessed lighting, and a spacious living area with a custom accent wall and built-in media cabinetry. The beautifully updated kitchen is designed for entertaining with abundant shaker-style cabinetry, quartz countertops, a large center island with seating, stainless steel appliances, a built-in wall oven, and additional peninsula seating. The spacious primary suite offers direct access to the screened lanai and features a stunning spa-inspired en-suite bath with an oversized walk-in shower, dual rainfall showerheads, floor-to-ceiling tile, dual vessel sinks, and extensive vanity storage. The beautifully remodeled guest bath continues the modern design with a walk-in shower, rainfall showerhead, and striking tile details. A versatile den/flex room features an impressive custom built-in wardrobe system and dedicated workspace, making it ideal for a home office or guest accommodations. The dedicated laundry room provides exceptional storage with extensive cabinetry, a utility sink, and a full-size stacked washer and dryer. Outside, enjoy Florida living year-round on the spacious covered and screened lanai featuring a custom cedar outdoor kitchen with a built-in grill, sink, cabinetry, and plenty of room for entertaining. Situated on an oversized lot, the fully fenced backyard offers exceptional privacy, abundant outdoor space, and plenty of room to add a pool and create your own private backyard oasis. Major updates include a 2023 roof, 2023 A/C, and 2019 water heater. With extensive updates throughout, generous indoor and outdoor living spaces, and attention to detail at every turn, this home is truly move-in ready and waiting for its next owner.
- Listing Status:
- Active
- Date Added:
- July 24, 2026
- Data Last Updated:
- July 27, 2026 at 6:17AM
- Listing Office:
- RE/MAX Realty Group : 239-489-0444
- Listing Agent:
- Danene Bazon : 239-224-8477
- MLS ID:
- 2026029966

- General: FenceNoneOutdoor KitchenRoom For Pool
- Style: RanchOne Story
- Other Structures: PorchScreenedLanai
- Parking: AttachedDrivewayGaragePavedRV Access/ParkingTwo SpacesGarage Door Opener
- Roofing: Shingle
- Windows: Double Hung
- General: BlockConcreteStucco1
- Road/Access: Paved
- HOA Amenities: Other0.0
- Originating MLS: FGC_FORT
- County: Lee
- Zoning: GREENBRIAR UNIT 2 BLK 10 PB 27 PG 5 LOT 1603-44-27-L3-02010.0160
- View: CanalLandscapedPreserveTrees/WoodsView
- Utilities: Cable AvailableHigh Speed Internet Available
- Water: Well
- Sewer: Septic Tank
- Source: FGC_FORT
- Ownership: Single Family
This listing courtesy of Danene Bazon , RE/MAX Realty Group
Monthly Payment
- Principal & Interest $
- Property Taxes $
- Home Insurance $
- VA Funding Fee $

 New - 3 days ago