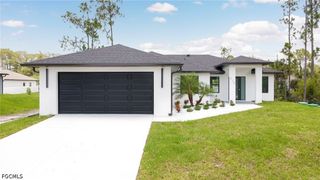
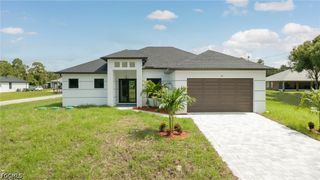
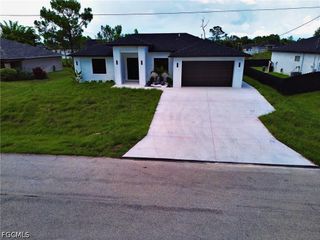
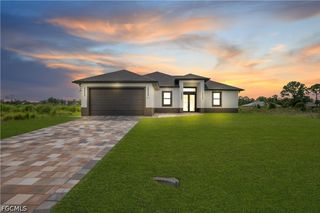
175 Herndon AVE, Lehigh Acres, FL 33974
- 3 beds |
- 2 baths |
- 1,989 sqft
 Single-Family Home
  Built in 2025
  0.31acre lot
 2 car garage
  $151/sqft
  Listed 5 days ago
Property Description
Welcome to this beautifully designed corner-lot home in Lehigh Acres, perfectly situated on an oversized homesite and featuring the highly desirable Drexel floor plan. Thoughtfully crafted with both style and functionality in mind, this spacious residence showcases soaring 9'4" ceilings, abundant natural light, and an open-concept layout that creates the perfect setting for everyday living and entertaining. The heart of the home is the beautifully appointed kitchen, complete with granite countertops, a large center island with bar seating, and a sunny breakfast nook overlooking the backyard. Elegant tray ceilings enhance the expansive great room, while a private den offers the flexibility to create a home office, media room, or playroom. Short sale and subject to bank approval. The spacious primary suite provides a relaxing retreat with a generous walk-in closet and a spa-inspired ensuite featuring a tiled walk-in shower and natural light. Step outside to the covered lanai and enjoy the Florida lifestyle with plenty of room to relax, entertain, or customize the oversized yard with a future pool or outdoor living space. Built for comfort and peace of mind, this home includes Energy Star-qualified windows, hurricane shutters, architectural shingle roofing, and is located in a non-flood zone—eliminating the need for flood insurance. Modern smart-home features including DEAKO switches, a Ring video doorbell, smart thermostat, and keyless entry add convenience to everyday living. Conveniently located near shopping, dining, schools, parks, and major roadways with easy access to Fort Myers, this move-in-ready home offers the perfect combination of space, technology, efficiency, and value.
- Listing Status:
- Active
- Date Added:
- July 27, 2026
- Data Last Updated:
- July 29, 2026 at 5:18AM
- Listing Office:
- Keller Williams Elevate Luxury : (239) 330-1217
- Listing Agent:
- Gregory W MacAdam : (610) 952-6353
- MLS ID:
- 226027241

- General: PatioShutters Manual
- Style: RanchOne Story
- Other Structures: PorchPatioOpen
- Parking: AttachedGarage
- Roofing: Shingle
- Windows: Double Hung
- General: BlockConcreteStucco1
- HOA Amenities: 0.0
- Originating MLS: FGC_BEAR
- County: Lee
- Zoning: TWIN LAKE ESTATES UNIT 8 BLK.31 PB 15 PG 214 LOT 103-45-27-L4-08031.0010
- View: Landscaped
- Utilities: Cable Available
- Water: Well
- Sewer: Septic Tank
- Source: FGC_BEAR
- Ownership: Single Family
This listing courtesy of Gregory W MacAdam , Keller Williams Elevate Luxury
Monthly Payment
- Principal & Interest $
- Property Taxes $
- Home Insurance $
- VA Funding Fee $

 New - 1 day ago