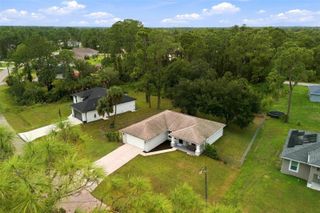
2291 GRANBY DRIVE, Lehigh Acres, FL 33973
- 2 beds |
- 2 baths |
- 1,632 sqft
 Single-Family Home
 Built in 2004
 5,227sqft lot
 2 car garage
 $170/sqft
 Listed 13 days ago
Property Description
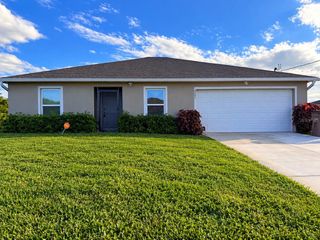
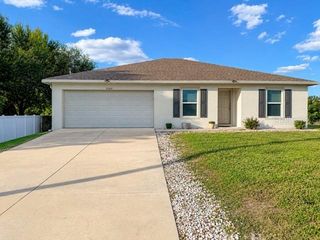
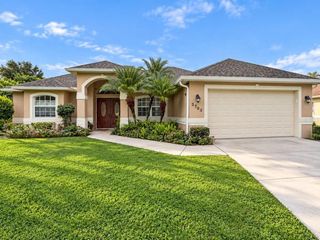
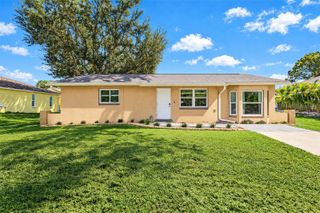
Enjoy the Best of Florida Living! Featuring 2 bedrooms, 2 bathrooms, a spacious den with closet space, and a 2-car garage, this home offers comfort, functionality, and a lifestyle to enjoy. Tile flooring extends throughout the entire home, including attractive wood-look plank tile in the bedrooms, so there is no carpet. The open-concept design is enhanced by crown molding, while the stylish kitchen features wood cabinetry, granite countertops, an elegant backsplash, and fingerprint-resistant stainless steel appliances. The generously sized primary suite offers two closets and a private en-suite bathroom with dual sinks, a tiled walk-in shower, a linen closet, and a separate water closet. French doors enclose the spacious den, creating a flexible space ideal for a home office, hobby room, or additional sleeping area. Additional highlights include a newer tile roof, hurricane accordion shutters, interior laundry, no CDD fees, and a location outside the designated flood zone. Enjoy the Westminster lifestyle with access to a community pool, hot tub, fitness center, tennis courts, playground, and more. Golf is available on a pay-as-you-play basis, with memberships available for those who prefer to play regularly. The community also features an on-site restaurant serving lunch and select dinner specials throughout the week. Conveniently located beside Gateway, this home offers easy access to I-75, Southwest Florida International Airport (RSW), FGCU, Gulf Coast Town Center, shopping, dining, and everyday conveniences. Whether you're looking for a comfortable full-time residence or a place to enjoy the Florida lifestyle, this home offers a wonderful combination of features, amenities, and location. Schedule your private showing today!
- Listing Status:
- Active
- Date Added:
- October 23, 2026
- Data Last Updated:
- November 4, 2026 at 7:20AM
- Listing Office:
- COLDWELL BANKER REALTY : 239-275-5500
- Listing Agent:
- Dave Lambert : 678-925-1296
- Contact:
- 239-275-5500
- MLS ID:
- A4710616

- General: Hurricane ShuttersSidewalk
- Other Structures: Other
- Roofing: Tile
- Windows: DrapesShadesShutters
- General: BlockOneOther
- Road/Access: Paved
- HOA Amenities: Fitness CenterGatedGolf CoursePlaygroundPoolTennis Court(s)Guard - 24 HourPoolMaintenance GroundsManagement590.0Quarterly
- Originating MLS: Stellar MLS
- County: Lee
- Zoning: RPDWESTMINSTER PHASE 2B PB 64 PGS 37-38 LOT 54B32-44-26-16-00000.054B
- Utilities: Other
- Water: Public
- Sewer: Public Sewer
- Source: Stellar MLS
- Ownership: Fee Simple
This listing courtesy of Dave Lambert , COLDWELL BANKER REALTY
Monthly Payment
- Principal & Interest $
- Property Taxes $
- Home Insurance $
- VA Funding Fee $

 New - 2 days ago