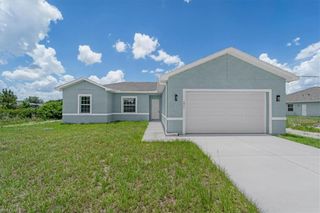
2610 42nd ST W, Lehigh Acres, FL 33971
- 3 beds |
- 2 baths |
- 1,408 sqft
 Single-Family Home
  Built in 2006
  0.5acre lot
 2 car garage
  $249/sqft
  Listed 4 days ago
Property Description
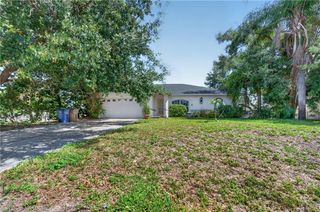
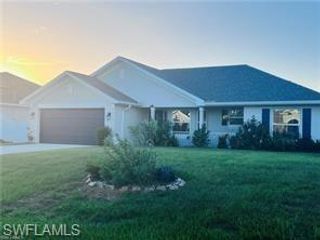
Beautifully maintained 3 bedroom, 2 bathroom, 2 car garage home situated on 2 lots totaling a half-acre property in Lehigh Acres offering privacy, extra space, and a peaceful setting rarely found. This well cared for home features an open concept floor plan with a spacious kitchen complete with filtered water, upgraded faucet, new garbage disposal, stainless steel appliances, double oven and a new stainless microwave being installed. The main living areas are tiled with carpeting in the bedrooms. Enjoy relaxing on the large screened and tiled lanai with lighting overlooking a gorgeous live oak tree with swing and beautifully landscaped rear setting. The property includes irrigation, gutters surrounding the home, a lush lawn, and a detached shed offering additional storage or workspace. The exterior of the home was recently painted and the property is not located in a flood zone. Additional features include paid-for solar panels helping reduce electric costs, newer roof and A/C, and even a streetlight located on the property providing additional evening lighting. The spacious homesite offers a unique sense of privacy and room to spread out while still being conveniently located near shopping, restaurants, schools, and major roadways. Seller may consider offering the opportunity to purchase adjoining lots separately in the future, creating additional possibilities for expanded privacy or investment potential.
- Listing Status:
- Active
- Date Added:
- May 22, 2026
- Data Last Updated:
- May 26, 2026 at 5:06PM
- Listing Office:
- EXP Realty LLC : (888) 883-8509
- MLS ID:
- 2026021806

- General: Open Porch/LanaiStorageStorage
- Style: RanchSingle Family
- Parking: Driveway PavedAttachedParking spaces: 2
- Roofing: Shingle
- Windows: Window Coverings
- General: Concrete BlockStucco1Concrete Block
- Road/Access: Paved
- HOA Amenities: NoneStreetlight0.0
- Originating MLS: Florida Gulf Coast
- County: Lee
- Zoning: RS-113-44-26-L2-09091.0160
- View: Landscaped AreaView
- Restrictions: None
- Water: FilterSoftenerWell
- Sewer: Septic Tank
- Source: Florida Gulf Coast
This listing courtesy of EXP Realty LLC
Monthly Payment
- Principal & Interest $
- Property Taxes $
- Home Insurance $
- VA Funding Fee $

 New - 12 hours ago