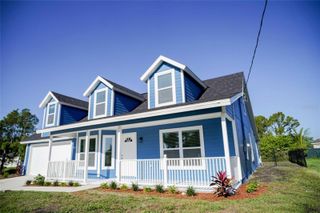
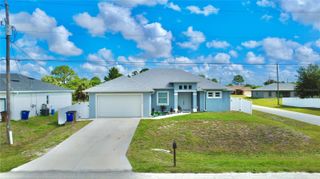
2702 50TH STREET SW, Lehigh Acres, FL 33976
- 4 beds |
- 2 baths |
- 2,930 sqft
 Single-Family Home
  Built in 2026
  0.25acre lot
 2 car garage
  $129/sqft
  Listed 3 months ago
Property Description
4 bedroom plus den and formal dining area- 2 bath 2 CAR Garage home - new construction home in Lehigh Acres Florida. Sabal Palm floor plan offers plenty of space for the whole family. The separate dinning and living rooms can also be used as flex spaces. vaulted ceilings, hurricane rated windows and doors and large 2 car garage garage. Primary bedroom has two walk in closets the bathroom has separate tub and shower and two sinks. A split floor plan offers 3 bedrooms on one side of the home and the primary bedroom with dual walk in closets on the other. Great room is ready for a large TV with a wood feature accent wall. Kitchen has all stainless appliances, a large granite island 1 year warranty. NO HOA - Large rear lanai perfect for your outdoor kitchen. no restrictions - no HOA
- Listing Status:
- Active
- Date Added:
- June 16, 2026
- Data Last Updated:
- September 29, 2026 at 6:23PM
- Listing Office:
- SOUTHERN LUXURY REALTY, LLC : 813-482-8939
- Listing Agent:
- Julie Bruni : 813-482-8939
- Contact:
- 813-482-8939
- MLS ID:
- TB8520051

- General: LightingSliding Doors
- Parking: DrivewayGarage Door Opener
- Roofing: Shingle
- General: BlockStuccoOneSlab
- Road/Access: Asphalt
- Originating MLS: Stellar MLS
- County: Lee
- Zoning: RS-1LEHIGH ACRES UNIT 4 BLK 36 PB 15 PG 99 LOT 1113-45-26-L2-04036.0110
- View: City
- Utilities: Cable ConnectedElectricity ConnectedSewer ConnectedWater Connected
- Water: Well
- Sewer: Septic Tank
- Source: Stellar MLS
- Ownership: Fee Simple
This listing courtesy of Julie Bruni , SOUTHERN LUXURY REALTY, LLC
Monthly Payment
- Principal & Interest $
- Property Taxes $
- Home Insurance $
- VA Funding Fee $