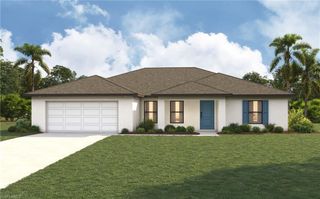
271 Justene CIR, Lehigh Acres, FL 33936
- 3 beds |
- 2 baths |
- 1,620 sqft
 Single-Family Home
 Built in 1997
 0.3acre lot
 2 car garage
 $213/sqft
 Listed 2 days ago
Property Description
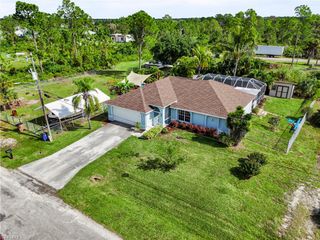
NEW LISTING! EXCEPTIONALLY REMODELED HOME IN LEHIGH ACRES! Welcome to 271 Justene Cir, Lehigh Acres, FL 33936! Discover this beautifully remodeled 3-bedroom, 2-bathroom home, ideally situated on a spacious lot in an established residential area. This property offers the perfect combination of thoughtful upgrades, comfort, and convenience. What truly sets this home apart is the exceptional attention to detail. The owner personally renovated the property with the intention of making it his own forever home, carefully planning each improvement and selecting finishes to reflect his personal vision. Every detail was approached with care, creating a home that reflects genuine pride of ownership rather than a typical renovation for resale. Enjoy beautifully updated living spaces, a welcoming atmosphere, and a generous outdoor area with room to enjoy the Florida lifestyle. Conveniently located with access to major roadways, shopping, restaurants, schools, and everyday essentials, this home also benefits from its location in the growing Lehigh Acres community. An unexpected change in the owner's plans presents a wonderful opportunity for a new buyer to enjoy this thoughtfully remodeled property. MOVE-IN READY AND FULL OF CHARM! Don't miss your chance to make this beautiful home yours. Schedule your private showing today!
- Listing Status:
- Active
- Date Added:
- November 20, 2026
- Data Last Updated:
- November 22, 2026 at 7:08PM
- Listing Office:
- RE/MAX Trend : (239) 541-1661
- Listing Agent:
- Regla Gonzalez Sunet : (239) 634-1070
- MLS ID:
- 2026048504

- General: Built In GrillOutdoor KitchenGazeboOutdoor Kitchen
- Style: RanchSingle Family
- Parking: AttachedParking spaces: 2
- Roofing: Shingle
- General: Concrete BlockStucco1Concrete Block
- HOA Amenities: 495.0Annually
- Originating MLS: Florida Gulf Coast
- County: Lee
- Zoning: RPDBETHANY TRACE PH 1-A PB 55 PG 83 BLK C LOT 704-45-27-L4-1100C.0070
- View: View
- Restrictions: None/Other
- Water: Well
- Sewer: Septic Tank
- Source: Florida Gulf Coast
This listing courtesy of Regla Gonzalez Sunet , RE/MAX Trend
Monthly Payment
- Principal & Interest $
- Property Taxes $
- Home Insurance $
- VA Funding Fee $

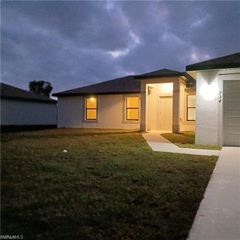
 New - 1 day ago