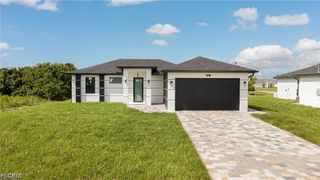
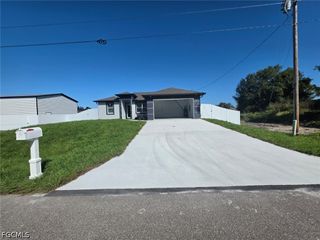
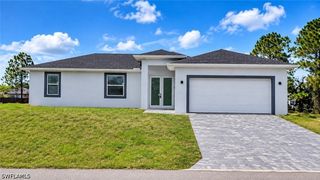
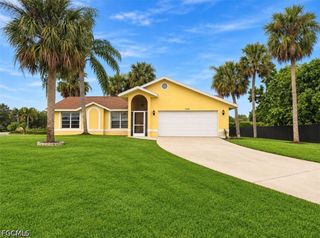
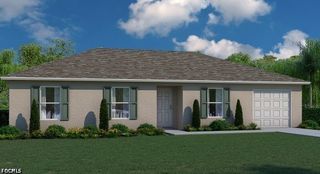
2806 39th ST SW, Lehigh Acres, FL 33976
- 3 beds |
- 2 baths |
- 1,331 sqft
 Single-Family Home
 Built in 2026
 0.25acre lot
 2 car garage
 $212/sqft
 Listed 14 hours ago
Property Description
One or more photo(s) has been virtually staged, AI generated or rendered. Move-in Ready! SPECIAL INCENTIVES: Get up to $20k toward closing costs, rate buydowns, and prepaids at closing when using preferred lender and title. Designed for comfortable Florida living, the Cabbage Key is a thoughtfully crafted three-bedroom, two-bath home offers an open-concept layout that maximizes both space and functionality. A welcoming foyer leads into the heart of the home, where the kitchen overlooks the spacious Great Room and dining area, creating the perfect setting for entertaining or everyday living. The vaulted ceiling enhances the main living space, while sliding glass doors open to a covered lanai, seamlessly blending indoor and outdoor living. The kitchen features a central island with additional seating and plenty of workspace, making it the natural gathering place for family and friends. Privately situated at the rear of the home, the primary suite offers a peaceful retreat with a generous walk-in closet and an ensuite bath featuring dual vanities and a walk-in shower. Two secondary bedrooms, located near the front of the home, share a full bath and provide flexibility for guests or a home office. Located off the kitchen, the laundry room provides direct access to the spacious two-car garage for added everyday convenience. Exterior rendering, photos, & virtual tour are of a similar home and are used for display purposes only.
- Listing Status:
- Active
- Date Added:
- November 13, 2026
- Data Last Updated:
- November 13, 2026 at 7:19PM
- Listing Office:
- Christopher Alan Realty LLC : (239) 288-5905
- Listing Agent:
- Charles Gilkey, IV : (855) 446-9224
- MLS ID:
- 226041390

- General: Security/High Impact DoorsIrrigation SprinklersPatioRoom For Pool
- Style: RanchOne Story
- Other Structures: Patio
- Parking: AttachedDrivewayGaragePavedGarage Door Opener
- Roofing: Shingle
- Windows: Impact Glass
- General: BlockConcreteStucco1
- Road/Access: Paved
- HOA Amenities: 0.0
- Originating MLS: FGC_NAPLES
- County: Lee
- Zoning: LEHIGH ACRES UNIT 6 BLK 63 PB 15 PG 98 LOT 1412-45-26-L1-06063.0140
- View: Landscaped
- Utilities: Cable Available
- Water: Well
- Sewer: Septic Tank
- Source: FGC_NAPLES
- Ownership: Single Family
This listing courtesy of Charles Gilkey, IV , Christopher Alan Realty LLC
Monthly Payment
- Principal & Interest $
- Property Taxes $
- Home Insurance $
- VA Funding Fee $

 New - 1 day ago