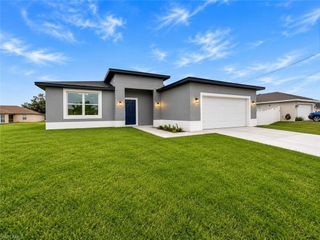
3209 34th ST W, Lehigh Acres, FL 33971
- 4 beds |
- 4 baths |
- 1,834 sqft
 Single-Family Home
 Built in 2026
 0.25acre lot
 2 car garage
 $212/sqft
 Listed 2 days ago
Property Description
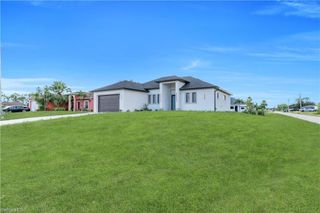
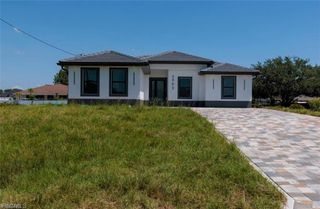
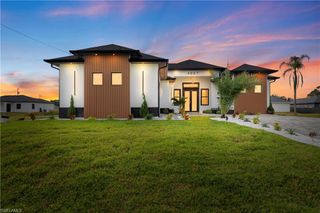
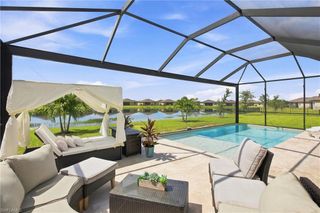
Welcome to this beautifully designed, newly constructed home in Lehigh Acres. Featuring an open-concept floor plan offering 1,834 square feet of living space, 4 bedrooms, and 4 full bathrooms. The living room showcasing elegant tray ceiling, 10-foot ceilings, and a three-panel sliding glass door that opens to the expansive lanai. Also, a two-panel sliding glass door in the dining area. A welcoming double-door entry with a transom window above adds architectural character and natural light. The beautifully appointed kitchen features white cabinetry, quartz countertops, a stunning waterfall-edge island, and a matching quartz backsplash. Stainless steel appliances and a walk-in pantry with custom shelving complete this stylish and functional space. The primary room offers two separate walk-in closets featuring custom shelving, dual-sink cabinetry, and a private water closet. Two additional bedrooms feature their own private bathrooms, providing added comfort and privacy for family members or guests. The second bedroom includes a walk-in closet with custom shelving, while the additional guest bathroom features a bathtub. All closets throughout the home are equipped with custom shelving for added organization and convenience. Additional features include 24x48 large-format tile flooring throughout, impact-resistant windows and doors, central air conditioning, a shingle roof, and a dedicated laundry area with upper cabinetry. The home is serviced by a private well and septic system. Enjoy Florida outdoor living on the spacious lanai, complete with an outdoor kitchen featuring built-in cabinetry with stainless steel doors and a sink, making it an ideal space for entertaining. Both the lanai and two-car garage feature durable epoxy flooring. The garage also includes an automatic door opener. The exterior is complemented by a paved driveway, established landscaping, an irrigation system, and gutters. Conveniently located approximately seven minutes from grocery stores and restaurants, and just a short 5-minute drive from Harns Marsh Middle School and Harns Marsh Elementary School, this home offers modern comfort and everyday convenience. Photos that are furnished have been virtually staged. **ADDED BUYER INCENTIVES: ** The seller is offering $10,000 toward the buyer's closing costs, subject to lender approval and contract terms. A one-year builder warranty is also offered, subject to applicable coverage and written warranty terms.
- Listing Status:
- Active
- Date Added:
- November 11, 2026
- Data Last Updated:
- November 13, 2026 at 9:06PM
- Listing Office:
- Treeline Realty Corp : (239) 303-9108
- Listing Agent:
- Catherine Cardoza : (239) 940-3978
- MLS ID:
- 2026046782

- General: Outdoor Kitchen
- Style: RanchSingle Family
- Parking: Driveway PavedAttachedParking spaces: 2
- Roofing: Shingle
- General: Concrete BlockPoured ConcreteStucco1Concrete BlockPoured Concrete
- HOA Amenities: 0.0
- Originating MLS: Florida Gulf Coast
- County: Lee
- Zoning: RS-1LEHIGH ACRES UNIT 4 BLK.35 PB 15 PG 63 LOT 614-44-26-L3-04035.0060
- View: Landscaped AreaView
- Restrictions: None
- Water: Well
- Sewer: Septic Tank
- Source: Florida Gulf Coast
This listing courtesy of Catherine Cardoza , Treeline Realty Corp
Monthly Payment
- Principal & Interest $
- Property Taxes $
- Home Insurance $
- VA Funding Fee $

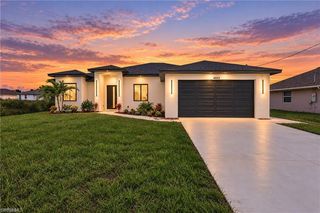
 New - 15 hours ago