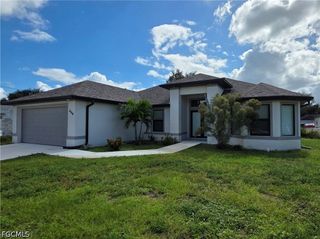
366 RADIANT SUN LN, Lehigh Acres, FL 33936
- 4 beds |
- 2 baths |
- 1,828 sqft
 Single-Family Home
 Built in 2026
 6,534sqft lot
 2 car garage
 $186/sqft
 Listed 2 days ago
Property Description
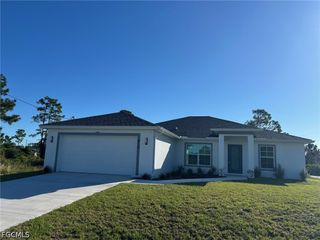
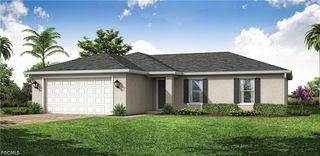
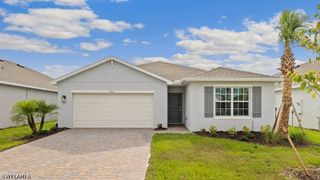
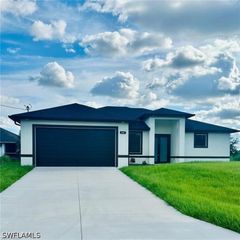
One or more photo(s) has been virtually staged, AI generated or rendered. The Cali floorplan at Avalon is an 1,828 square foot home with 4 bedrooms, 2 bathrooms, and a two-car garage. As one of our most popular floorplans, this one-story home features an open-concept design to enhance the modern feel of this home. The well-appointed kitchen includes a large island perfect for bar-style eating or entertaining, a walk-in pantry, quartz countertops, and plenty of cabinets to offer ample storage space. The dining room and living room both overlook the covered lanai, which is a great area for relaxing and enjoying the Florida weather. The large primary bedroom located at the back of the home for privacy, can comfortably fit a king-size bed, and includes an en suite bathroom with double vanity, spacious walk-in closet, and separate linen closet. Three other bedrooms share a second bathroom with the fourth bedroom located away so that it can be used as a den, flex space, or bedroom. The two-car garage connects to the front hallway where the laundry room and an extra storage closet are also located. Contact us today and find your home at Avalon.
- Listing Status:
- Active
- Date Added:
- November 2, 2026
- Data Last Updated:
- November 4, 2026 at 7:17AM
- Listing Office:
- DR Horton Realty SW FL LLC : (239) 488-4766
- Listing Agent:
- Corey Wayland : (239) 488-4766
- MLS ID:
- 226039838

- General: Irrigation SprinklersPatioRoom For PoolShutters ManualPrivacy Wall
- Style: RanchOne Story
- Other Structures: PorchPatioOpen
- Parking: AttachedDrivewayGaragePaved
- Roofing: Shingle
- Windows: Single HungShutters
- General: BlockConcreteStucco1
- Road/Access: Private Road
- HOA Amenities: SidewalksManagementIrrigation Water0.0Monthly
- Originating MLS: FGC_NAPLES
- County: Lee
- Zoning: AVALON VILLAGE REPLAT AS DESC IN 2025000078034 LOT 11009-45-27-L1-10000.1100
- Utilities: Cable AvailableHigh Speed Internet AvailableUnderground Utilities
- Water: Public
- Sewer: Public Sewer
- Source: FGC_NAPLES
- Ownership: Single Family
This listing courtesy of Corey Wayland , DR Horton Realty SW FL LLC
Monthly Payment
- Principal & Interest $
- Property Taxes $
- Home Insurance $
- VA Funding Fee $

 New - 2 days ago