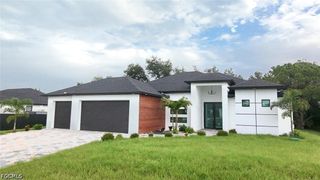
401 Candlewick CIR E, Lehigh Acres, FL 33936
- 3 beds |
- 3 baths |
- 1,689 sqft
 Single-Family Home
  Built in 1997
  0.27acre lot
 2 car garage
  $281/sqft
  Listed 10 days ago
Property Description
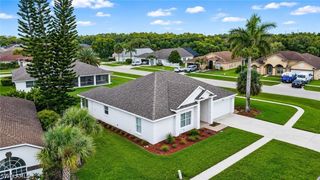
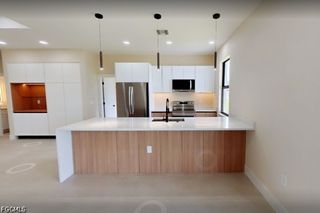
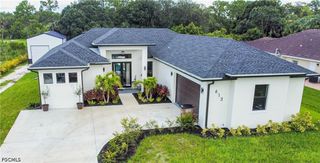
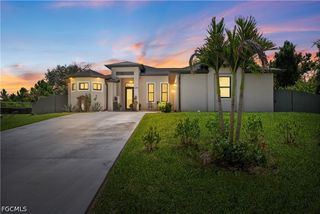
LUXURY CUSTOM UPGRADES, exceptional functionality, and true Florida living come together in this one-of-a-kind, move-in-ready POOL HOME situated on an OVERSIZED CORNER LOT. Thoughtfully updated from top to bottom, this property offers the perfect combination of style, quality, and peace of mind! Major improvements include a newer roof, impact-resistant windows and sliding glass doors with built-in blinds, custom-built kitchen and bathroom cabinetry, updated flooring throughout, fresh interior and exterior paint, designer lighting, and a new garage door with a retractable screen. The home is also fully wired for security, high-speed internet, and outdoor speakers, making it as smart as it is beautiful. The desirable split-bedroom floor plan offers both privacy and functionality. The spacious primary suite features private access to the pool, a walk-in closet, and an ensuite bath with dual vanities. Two guest bedrooms are tucked behind a pocket door, creating a private retreat for family and visitors. Step outside to your own backyard oasis featuring a heated, screened-in pool, covered lanai, and convenient pool bath—perfect for entertaining or enjoying Southwest Florida's year-round sunshine. A standout feature of this property is the oversized driveway and dedicated RV pad complete with electric and water hookups, providing parking for six or more vehicles plus a large RV — an incredibly rare find. With high-end upgrades, abundant parking, and exceptional indoor and outdoor living spaces, this home is truly move-in ready and offers a lifestyle that's hard to match. Schedule your private showing today and experience everything this exceptional property has to offer.
- Listing Status:
- Active
- Date Added:
- July 20, 2026
- Data Last Updated:
- July 27, 2026 at 6:17AM
- Listing Office:
- Premiere Plus Realty Company : (239) 732-7837
- Listing Agent:
- Mikaila Murray : (954) 728-0961
- MLS ID:
- 226026515

- General: Security/High Impact DoorsPatioStorageOutbuilding
- Style: RanchOne Story
- Other Structures: OutbuildingPorchScreenedPatioLanai
- Pool: ConcreteIn GroundPool Equipment
- Parking: AttachedDrivewayGaragePavedRV Access/ParkingTwo SpacesGarage Door Opener
- Roofing: Shingle
- Windows: Impact GlassShuttersWindow Coverings
- General: BlockConcreteStucco1
- HOA Amenities: Storage0.0
- Originating MLS: FGC_BEAR
- County: Lee
- Zoning: PARKWOOD UNIT 4 BLK 4 PB 28 PG 99 LOT 106-45-27-L1-04004.0010
- Utilities: Cable AvailableUnderground Utilities
- Water: PublicWell
- Sewer: Public Sewer
- Source: FGC_BEAR
- Ownership: Single Family
This listing courtesy of Mikaila Murray , Premiere Plus Realty Company
Monthly Payment
- Principal & Interest $
- Property Taxes $
- Home Insurance $
- VA Funding Fee $

 New - 1 day ago