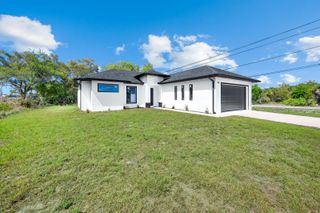
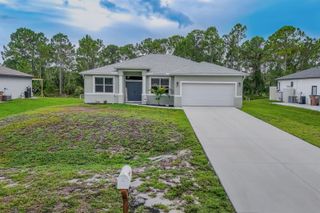
431 PALMYRA AVENUE, Lehigh Acres, FL 33974
- 3 beds |
- 2 baths |
- 1,717 sqft
 Single-Family Home
  Built in 2026
  10,019sqft lot
 2 car garage
  $201/sqft
  Listed 12 days ago
Property Description
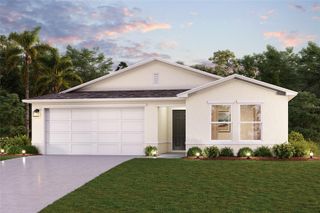
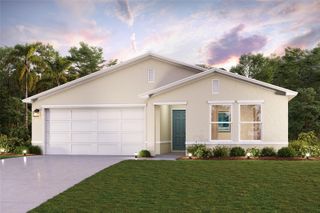
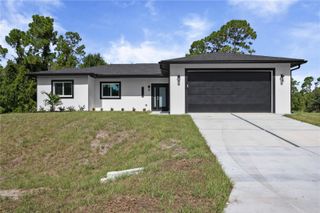
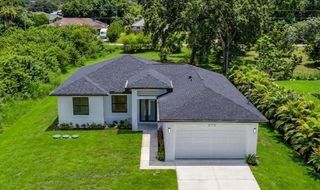
Why are Buyers thrilled with this new construction 3-bedroom plus den, 2-bath home by Smart Homes Constructions offering 1,717 sq. ft. of living area ? The builder with attention to detail partnered with an architect with a keen sense of design. The pair had an intention: All boxes checked and all promises kept to construct an exceptional home. Their open-concept design offers a spacious great room floorplan featuring a chef kitchen possibility. It is a bright functional layout with quartz countertops, stainless steel appliances, contemporary finishes, and excellent visibility into the main living area. Tile flooring, tray ceilings, a shingle roof, and hurricane impact windows add style, durability and storm protection. The flexible den provides useful space for an office, study, media room, or guest-use area. The primary suite includes a spa-style bath with a walk-around shower and separate soaking tub. Enjoy Southwest Florida outdoor living from the covered lanai with outdoor kitchen, ideal for grilling, dining, and relaxing. Additional features include a laundry room and a spacious 2-car garage. And the property is in FEMA Flood Zone X . Work with the builder's lender and we can offer a credit to buyer's closing costs. The builder loves working with realtors in all markets. Realtors love working with this builder as together we can make the buyer's dreams come true.
- Listing Status:
- Active
- Date Added:
- July 19, 2026
- Data Last Updated:
- July 27, 2026 at 7:24AM
- Listing Office:
- KELLER WILLIAMS REALTY FT MYER : 239-236-4350
- Listing Agent:
- Brett Ellis : 239-489-4042
- MLS ID:
- C7528426

- General: Outdoor Kitchen
- Style: ContemporaryFloridaTraditional
- Other Structures: Rear Porch
- Roofing: Shingle
- Windows: ENERGY STAR Qualified WindowsStorm Window(s)
- General: ConcreteStuccoOneSlab
- Road/Access: AsphaltPaved
- Originating MLS: Stellar MLS
- County: Lee
- Zoning: RS-1SOUTHWOOD UNIT 18 BLK 91 PB 26 PG 81 LOT 1607-45-27-L3-18091.0160
- View: Trees/Woods
- Utilities: Electricity Connected
- Water: Well
- Sewer: Septic Tank
- Source: Stellar MLS
- Ownership: Fee Simple
This listing courtesy of Brett Ellis , KELLER WILLIAMS REALTY FT MYER
Monthly Payment
- Principal & Interest $
- Property Taxes $
- Home Insurance $
- VA Funding Fee $