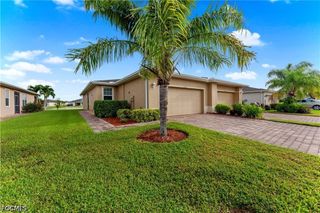
503 Bethany Village CIR, Lehigh Acres, FL 33936
- 2 beds |
- 2 baths |
- 1,247 sqft
 Condominium
 Built in 2001
 1,751sqft lot
 2 car garage
 $176/sqft
 Listed 1 month ago
Property Description
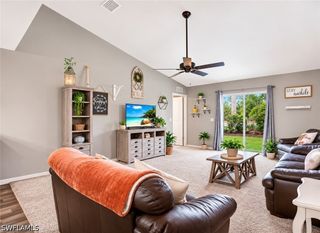
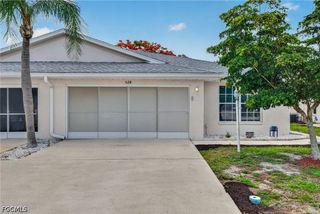
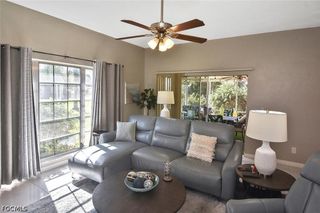
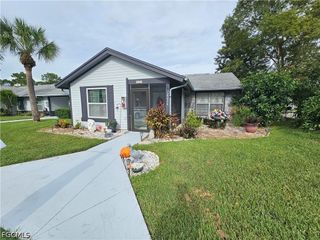
Move-in ready villa with 2 bedrooms plus a den, inside the gated Villages of Bethany Trace. The costly items are already done. Roof 2019, newer A/C and water heater, stainless appliances and reverse osmosis drinking water in the kitchen. It's generator-ready with a transfer hookup and a whole-home surge protector, so storm season is covered. High vaulted ceilings open up the living room and primary bedroom. Wood-look vinyl plank flooring covers the living areas and den, with no carpet in the high-traffic spaces. The kitchen has refreshed gray cabinets, subway tile backsplash, a breakfast bar and a pantry. The primary suite sits on its own side of the home with a private bath and a slider to the screened lanai. Use the den as an office, gym or guest space. The screened garage door turns the garage into bonus space. HOA covers irrigation, grounds, road maintenance and street lights, plus the heated community pool. No age restrictions. Pets allowed with limits. Owner-occupied only, no rentals.
- Listing Status:
- Active
- Date Added:
- October 21, 2026
- Data Last Updated:
- November 4, 2026 at 7:21PM
- Listing Office:
- Coldwell Banker Realty : 239-262-7131
- Listing Agent:
- Nick Westbrook : 352-410-9001
- MLS ID:
- 2026040415

- General: Irrigation SprinklersPatioShutters ManualGuest House Attached
- Style: RanchOne Story
- Other Structures: Guest House AttachedPorchScreenedPatioLanai
- Pool: Community
- Parking: AttachedDrivewayGaragePavedTwo SpacesGarage Door Opener
- Roofing: Shingle
- Windows: Single Hung
- General: BlockConcreteStucco1
- Road/Access: Private Road
- HOA Amenities: PoolSidewalksManagementIrrigation WaterMaintenance Grounds495.0Quarterly
- Originating MLS: FGC_FORT
- County: Lee
- Zoning: VILLAGES OF BETHANY TRACE UNIT 51 UNREC REPLT OF BETHANY TRACE PH 1-A PB 55 PG 83 TR D04-45-27-L4-1200D.0510
- View: CityLandscapedView
- Utilities: Cable AvailableHigh Speed Internet Available
- Water: Public
- Sewer: Public Sewer
- Source: FGC_FORT
- Ownership: Single Family
This listing courtesy of Nick Westbrook , Coldwell Banker Realty
Monthly Payment
- Principal & Interest $
- Property Taxes $
- Home Insurance $
- VA Funding Fee $

 New - 1 day ago