8083 SILVER BIRCH Way, Lehigh Acres, FL 33971
- 5 beds |
- 4 baths |
- 3,256 sqft
 Single-Family Home
  Built in 2006
  6,970sqft lot
 2 car garage
  $172/sqft
  Listed 7 days ago
Property Description
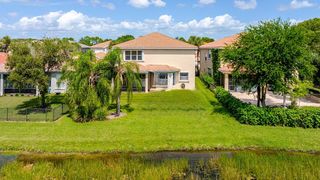
RECENTLY UPDATED ROOF (JULY 2025) & A/C SYSTEMS (AUGUST 2026)!! Perfect family home with beautiful lake views! Offering more than 3,200 square feet of living space, this spacious 5-bedroom, 4-bathroom home with a 2-car garage features formal living and dining rooms, an open-concept kitchen with granite countertops and stainless-steel appliances, a breakfast nook, and a great room that opens to a screened patio. Wood-look plank flooring runs throughout the living areas and bedrooms. The first floor includes a laundry room, guest bath, and a convenient Jack-and-Jill suite with two bedrooms. Upstairs, an oversized bonus room serves as the centerpiece of a split-bedroom floor plan. One wing offers an additional Jack-and-Jill suite, while the private owner's retreat features a sitting area, custom walk-in closet, dual vanities, walk-in shower, garden tub, and separate water closet. Enjoy peaceful lake views from the upstairs screened balcony. Publix, restaurants, banks, UPS, a pet hospital, gas stations, and other everyday services are just a short distance away, with some amenities potentially within a short walk. Conveniently located near I-75, this exceptional home is ready for its next owner. Come see it and fall in love!
- Listing Status:
- Active
- Date Added:
- September 23, 2026
- Data Last Updated:
- September 29, 2026 at 7:27PM
- Listing Office:
- Coldwell Banker Realty : 772-286-1300
- Listing Agent:
- Laurie Barfield : 772-631-3364
- MLS ID:
- B26079389

- General: BalconyOutdoor Living AreaOther
- Style: Traditional
- Other Structures: BalconyScreenedPatioCovered
- Parking: AttachedDrivewayGarageGarage Door OpenerPaver BlockParking spaces: 4
- Roofing: Shingle
- Windows: Blinds
- General: BlockConcreteStucco2Slab
- HOA Amenities: OtherMaintenance Grounds75.0Monthly
- Originating MLS: BEACH_BEACH
- County: Lee
- Zoning: PUDSHERWOOD AT THE CROSSROADS PB 80 PGS 4-11 LOT 221254425p3002002210
- View: PondWaterView
- Utilities: Cable AvailableElectricity ConnectedSewer ConnectedWater Connected
- Water: Public
- Sewer: Public Sewer
- Source: BEACH_BEACH
This listing courtesy of Laurie Barfield , Coldwell Banker Realty
Monthly Payment
- Principal & Interest $
- Property Taxes $
- Home Insurance $
- VA Funding Fee $

 New - 1 day ago