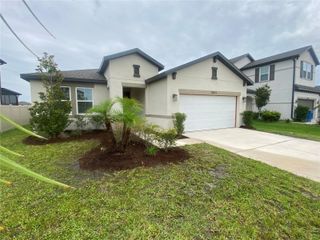
12935 HAWKSTONE TRAIL BOULEVARD, Lithia, FL 33547
- 4 beds |
- 3 baths |
- 2,057 sqft
 Rental
  Built in 2024
  4,792sqft lot
 2 car garage
  $2/sqft
  Listed 2 months ago
Property Description
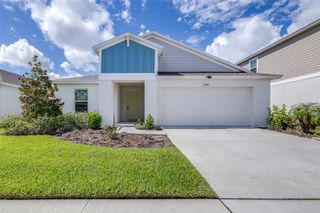
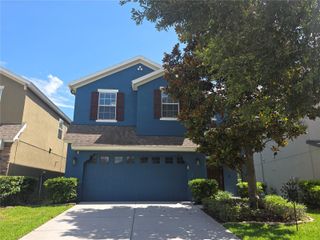
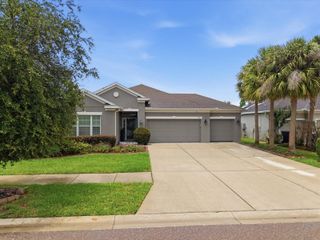
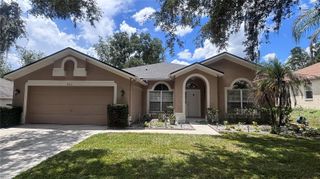
Welcome to This two-story single-family home located in the highly desirable, family-friendly Hawkstone community of Lithia. Combining contemporary design with functional family living, this pristine property offers top-tier finishes and access to incredible neighborhood amenities. This house has an open-Concept Living: The first floor features a bright, expansive living and dining combo that flows seamlessly into the chef’s kitchen—ideal for entertaining and daily family life. Gourmet Kitchen: Fully equipped with premium quartz countertops, a large island, stainless steel GE® appliances, and ample cabinet space. Luxury Flooring: Beautiful, durable luxury vinyl plank (LVP) flooring spans the main living areas for low-maintenance, high-end appeal. Upstairs Retreat: The massive primary suite serves as a private oasis, complete with a double-vanity master bath and a generous walk-in closet. Flexible Living Space: Three spacious secondary bedrooms surround a central upstairs bonus room/loft, perfect for a playroom, media center, or home office.Resort-Style Amenities: Enjoy access to the Hawkstone community pool, playground, parks, and walking trails surrounded by scenic pond and wetland views.
- Listing Status:
- Active
- Date Added:
- July 2, 2026
- Data Last Updated:
- September 28, 2026 at 7:21AM
- Listing Office:
- VIVE REALTY : 941-600-8162
- Listing Agent:
- Nicole Long : 941-600-8162
- Contact:
- 941-600-8162
- MLS ID:
- A4698804

- General: Two
- Road/Access: Concrete
- Originating MLS: Stellar MLS
- County: Hillsborough
- Zoning: U-08-31-21-D0Q-000030-00010.0
- Utilities: Cable ConnectedElectricity AvailableElectricity ConnectedNatural Gas ConnectedPublicSewer Connected
- Water: Public
- Sewer: Public Sewer
- Source: Stellar MLS
This listing courtesy of Nicole Long , VIVE REALTY