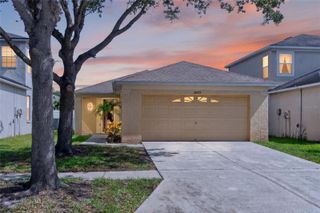
13584 CIRCA CROSSING DRIVE, Lithia, FL 33547
- 2 beds |
- 2 baths |
- 1,525 sqft
 Single-Family Home
  Built in 2017
  4,356sqft lot
 2 car garage
  $235/sqft
  Listed 8 days ago
Property Description
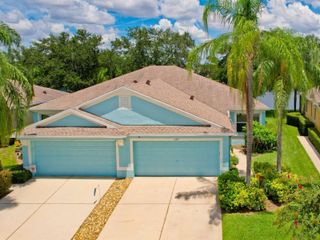
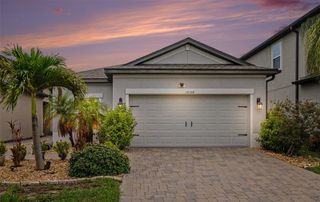
Welcome to this beautifully designed coastal-inspired home, where timeless architecture meets the natural beauty of Florida living. Surrounded by native Florida landscaping and featuring a programmable Rain Bird irrigation system, this meticulously maintained home offers exceptional curb appeal and effortless outdoor maintenance. Step through the inviting foyer and French doors into a spacious, light-filled den/study, where large windows frame picturesque views of majestic oak trees and a peaceful preserve creating the perfect space for a home office, reading room, or flex space. At the heart of the home, you'll love the gourmet kitchen, thoughtfully appointed with quartz countertops, a large center island, upgraded cabinetry with convenient pullout shelves, a premium GE stainless steel appliance package including a counter-depth French door refrigerator, and a custom tile backsplash. The open-concept design makes entertaining family and friends a breeze. Additional highlights include the Bond already paid off, providing significant savings for the next owner. Located in a desirable gated community, this exceptional home also has the option to be sold fully furnished, making it truly move-in ready.
- Listing Status:
- Active
- Date Added:
- August 6, 2026
- Data Last Updated:
- August 13, 2026 at 3:23PM
- Listing Office:
- BHHS FLORIDA PROPERTIES GROUP : 813-694-7505
- Listing Agent:
- Jay Owens : 813-742-7577
- Contact:
- 813-694-7505
- MLS ID:
- TB8536086

- General: Hurricane Shutters
- Style: Contemporary
- Other Structures: Front PorchCovered
- Roofing: Shingle
- General: BlockStuccoOneSlab
- Road/Access: Asphalt
- HOA Amenities: ClubhouseFitness CenterGatedParkPoolMaintenance StructureMaintenance GroundsPest ControlPrivate Road503.0Monthly
- Originating MLS: Stellar MLS
- County: Hillsborough
- Zoning: PDFISHHAWK RANCH WEST PHASE 6 LOT 1 BLOCK 92U-24-30-20-A2V-000092-00001.0
- View: Trees/Woods
- Utilities: Cable AvailablePublic
- Water: Public
- Sewer: Public Sewer
- Source: Stellar MLS
- Ownership: Fee Simple
This listing courtesy of Jay Owens , BHHS FLORIDA PROPERTIES GROUP
Monthly Payment
- Principal & Interest $
- Property Taxes $
- Home Insurance $
- VA Funding Fee $

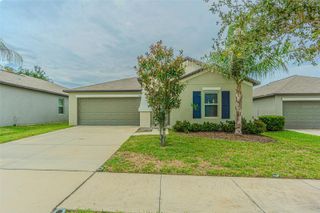
 New - 10 hours ago