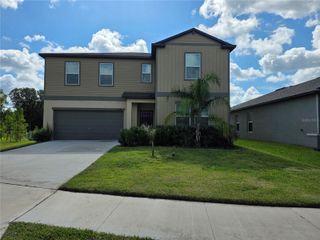
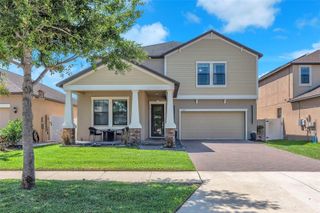
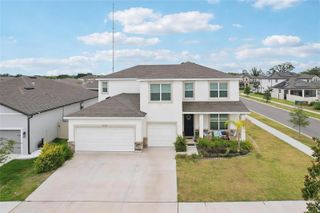
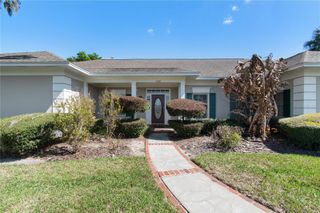
14633 RED CASTLE AVENUE, Lithia, FL 33547
- 5 beds |
- 3 baths |
- 3,419 sqft
 Rental
  Built in 2021
  6,534sqft lot
 3 car garage
  $1/sqft
  Listed 29 days ago
Property Description
Welcome to this beautifully appointed 5-bedroom, 3-bathroom home in the highly sought-after Hawkstone community. Built by Homes by WestBay, this popular Avocett II floor plan offers the perfect blend of style, functionality, and flexible living spaces designed to fit today's lifestyle. Upon entering, you'll find elegant glass French doors leading to a versatile flex room that's ideal as a home office, den, fitness room, playroom, or creative space. The heart of the home features an open-concept great room that seamlessly connects to the dining area and gourmet kitchen, creating an inviting setting for both everyday living and entertaining. The kitchen is thoughtfully designed with 42-inch cabinetry topped with crown molding, quartz countertops, stainless steel appliances, a spacious pantry, and an oversized island with breakfast bar seating. Additional cabinetry and generous counter space provide abundant storage and functionality for any home chef. Sliding glass doors lead to a screened lanai and extended screened patio, creating the perfect indoor-outdoor living space to enjoy Florida's beautiful weather year-round. A private hallway on the first floor offers a secondary bedroom, full bathroom, and direct access to the lanai, making it an ideal setup for guests, multigenerational living, or a private retreat. Upstairs, luxury vinyl plank flooring flows throughout the second level, where a spacious bonus room provides an additional gathering area for relaxing or entertaining. Three secondary bedrooms, a conveniently located laundry room, and the expansive primary suite complete the upper level. The generously sized primary suite offers ample room for a sitting area or reading nook filled with natural light. The luxurious en suite bath features dual vanities, a glass-enclosed walk-in shower with a built-in corner bench, and a large walk-in closet. Residents of Hawkstone enjoy outstanding community amenities, including a resort-style swimming pool, playground, and dog park, all within a vibrant and welcoming neighborhood. Schedule your private showing today!
- Listing Status:
- Active
- Date Added:
- July 15, 2026
- Data Last Updated:
- August 13, 2026 at 6:21PM
- Listing Office:
- COLDWELL BANKER REALTY : 813-685-7755
- Listing Agent:
- Brooks Daniels : 813-431-3524
- Contact:
- 813-685-7755
- MLS ID:
- TB8529443

- General: Rain GuttersSidewalkSliding Doors
- Other Structures: Rear PorchScreenedCovered
- Windows: Blinds
- General: Two
- Road/Access: Paved
- HOA Amenities: Pickleball Court(s)
- Originating MLS: Stellar MLS
- County: Hillsborough
- Zoning: U-05-31-21-B9I-000002-00015.0
- Utilities: Cable AvailableCable ConnectedElectricity AvailableElectricity ConnectedNatural Gas AvailableNatural Gas ConnectedPublic
- Water: Public
- Sewer: Public Sewer
- Source: Stellar MLS
This listing courtesy of Brooks Daniels , COLDWELL BANKER REALTY