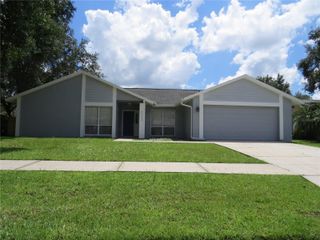
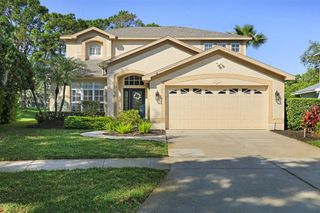
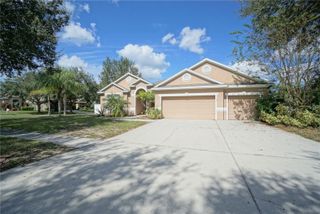
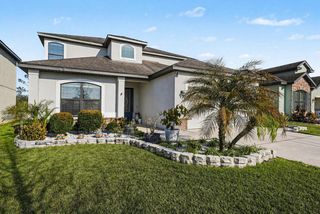
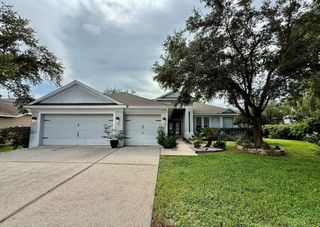
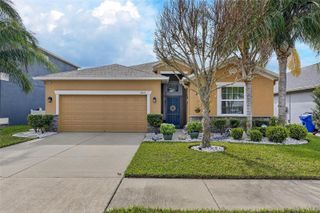
14832 HERONGLEN DRIVE, Lithia, FL 33547
- 4 beds |
- 3 baths |
- 2,358 sqft
 Rental
  Built in 2003
  8,276sqft lot
 3 car garage
  $2/sqft
  Listed 25 days ago
Property Description
Check out this amazing 4-bedroom, 3-bath pool home with a 3-car garage located in FishHawk Ranch, one of Tampa's premier master-planned communities! Featuring an open split-bedroom floor plan, this home offers vaulted ceilings, a formal dining area, and a spacious kitchen complete with granite countertops, breakfast bar, pantry closet, and separate dining area. Recent updates include fresh interior wall paint throughout and brand-new luxury vinyl plank flooring in the main living areas, giving the home a clean, modern feel. The master suite features a large walk-in closet, dual vanities, a relaxing garden tub, and a glass-enclosed shower. Step through the sliding doors to enjoy the large screened pool and patio area overlooking a wooded conservation area with NO REAR NEIGHBORS for added privacy and tranquility. Residents of FishHawk Ranch enjoy access to resort-style community amenities including pools, parks, recreation centers, trails, tennis courts, basketball courts, fitness facilities, and top-rated schools. Property will be owner managed. Lawn service and pool service are included. **Final cleaning will be completed prior to move in**
- Listing Status:
- Active
- Date Added:
- July 3, 2026
- Data Last Updated:
- July 28, 2026 at 5:21AM
- Listing Office:
- EZ CHOICE REALTY : 813-653-9676
- Listing Agent:
- Timothy Kugler :
- MLS ID:
- TB8525804

- Other Structures: ScreenedPatio
- Pool: In Ground
- General: One
- Road/Access: Paved
- Originating MLS: Stellar MLS
- County: Hillsborough
- Zoning: U-30-30-21-5UL-000022-00010.0
- View: Trees/Woods
- Utilities: Public
- Water: Public
- Sewer: Public Sewer
- Source: Stellar MLS
This listing courtesy of Timothy Kugler , EZ CHOICE REALTY