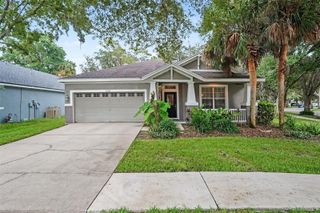
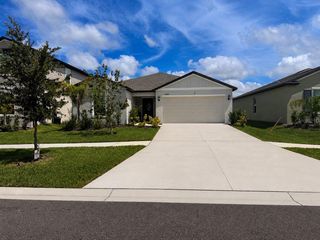
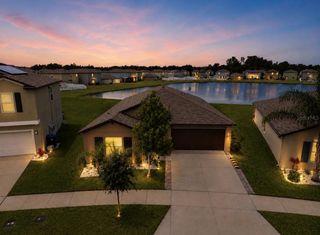
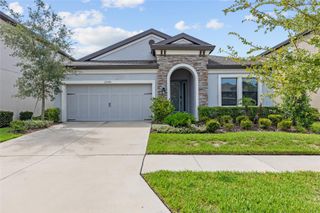
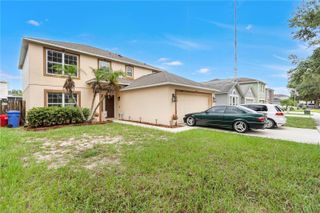
14886 SUMMER BRANCH DRIVE, Lithia, FL 33547
- 4 beds |
- 3 baths |
- 2,097 sqft
 Single-Family Home
  Built in 2024
  4,792sqft lot
 2 car garage
  $186/sqft
  Listed 2 days ago
Property Description
Welcome to the Cordoba, a thoughtfully designed two-story home offering the perfect blend of style, comfort, and functionality. With four bedrooms, two-and-a-half bathrooms, and an open-concept main living area, this spacious home is designed for everyday living and effortless entertaining. Upstairs, the generous primary suite provides a relaxing retreat complete with a private bathroom, dual vanities, and a walk-in closet. Three additional bedrooms, a second full bathroom, and a versatile bonus room offer plenty of space for family, guests, a home office, or recreation. Modern finishes elevate the home throughout, including light-gray cabinetry, crisp white quartz countertops, luxury vinyl plank flooring, stainless-steel GE appliances, and an attached two-car garage. The bright, airy interior creates a fresh and inviting atmosphere from the moment you step inside. Located in Hawkstone, a desirable master-planned community in Lithia, this home keeps you close to everyday conveniences, highly rated schools, and major roadways. Just south of FishHawk Boulevard, Hawkstone offers convenient access to US-301 and I-75, along with scenic pond and wetland views and nearby community amenities.
- Listing Status:
- Active
- Date Added:
- August 12, 2026
- Data Last Updated:
- August 13, 2026 at 4:23PM
- Listing Office:
- RE/MAX REALTY UNLIMITED : 813-651-1900
- Listing Agent:
- Cheryl Thompson : 813-919-9650
- Contact:
- 813-651-1900
- MLS ID:
- TB8536840

- General: Sliding Doors
- Parking: DrivewayGarage Door Opener
- Roofing: Shingle
- Windows: BlindsDouble Pane Windows
- General: BlockStuccoTwoSlab
- Road/Access: Asphalt
- HOA Amenities: 36.75Quarterly
- Originating MLS: Stellar MLS
- County: Hillsborough
- Zoning: RESIHINTON HAWKSTONE PHASES 2A AND 2B2 LOT 4 BLOCK 28U-05-31-21-D0Q-000028-00004.0
- View: Water
- Utilities: BB/HS Internet AvailableCable AvailableElectricity ConnectedNatural Gas AvailablePhone AvailablePublicUnderground UtilitiesWater Connected
- Water: Public
- Sewer: Public Sewer
- Source: Stellar MLS
- Ownership: Fee Simple
This listing courtesy of Cheryl Thompson , RE/MAX REALTY UNLIMITED
Monthly Payment
- Principal & Interest $
- Property Taxes $
- Home Insurance $
- VA Funding Fee $

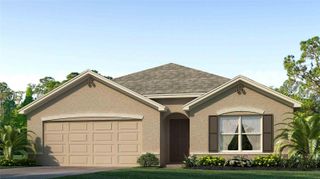
 New - 1 day ago