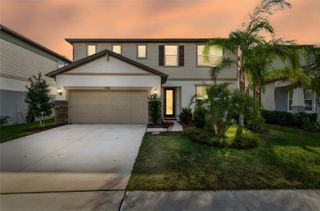
16012 LONEOAK VIEW DRIVE, Lithia, FL 33547
- 4 beds |
- 3 baths |
- 2,022 sqft
 Single-Family Home
  Built in 2007
  4,356sqft lot
 2 car garage
  $230/sqft
  Listed 2 days ago
Property Description
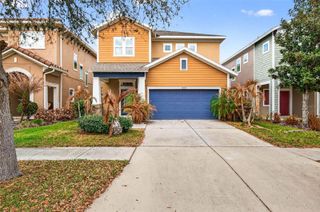
One of THE BEST locations in Fishhawk Ranch for access to PARK SQUARE, AQUATICS CLUB, COMMUNITY EVENTS, SCHOOLS, TRAILS, and the FITNESS CENTER! If you love true community living, this is your prime spot! Welcome to the 'Garden District'- the vibrant epicenter of Fishhawk Ranch. Picture tree-lined streets, welcoming front porches, and total access to Fishhawk amenities right at your doorstep! This immaculate, modern floorplan delivers flexibility with 3 bedrooms, a first-floor BONUS room/office, and a second-level LOFT! From homework stations to workouts and remote work, you will finally have plenty of room for everyone to thrive! Built by Cardel Homes, this absolute charmer boasts interior updates and architectural finishes throughout- including stunning craftsman-style window casings, high ceilings, stacked crown molding, board and batten paneling, and oversized baseboards. The kitchen features rich wood ceiling-height cabinetry, quartz countertops, a white & gold mosaic backsplash, a kitchen island with glass pendant lighting + a breakfast bar. Foodies will appreciate the stainless steel appliances, a single-basin stainless steel sink with a coil spring faucet, a 6-burner GAS range, and the corner pantry with wood shelving & glass framed door! The primary ensuite is beautifully finished with a white double vanity topped with natural quartzite & featuring dual undermount sinks, double mirrors, gold fixtures, and an oversized, frameless glass walk-in shower! Step outside to your own private oasis, featuring a fenced yard, a lush green lawn, and a beautifully paved patio area! Perfect for entertaining, this cozy outdoor retreat is the ideal spot! Major cost saving updates include: NEW ROOF (5/2026), tankless water heater, water softener system And NOT in a flood zone- no flood insurance required! HOA dues are only $125/year! Fishhawk Ranch homeowner amenities include access to: multiple pools, fitness centers, tennis courts, pickleball courts, basketball, 30+miles of trails and MORE MORE MORE to enrich your active FL lifestyle! Travel time to A+ rated schools from home: Fishhawk Creek Elementary School 0.2mi, Randall Middle School 1.0mi, Newsome High School 1.1mi!
- Listing Status:
- Active
- Date Added:
- May 28, 2026
- Data Last Updated:
- May 30, 2026 at 10:22PM
- Listing Office:
- CENTURY 21 BEGGINS ENTERPRISES : 813-658-2121
- Listing Agent:
- Amy Camasso : 702-521-1819
- MLS ID:
- TB8513406

- General: Private YardRain GuttersSidewalk
- Style: Contemporary
- Other Structures: Front PorchPatioCovered
- Parking: DrivewayGarage Door OpenerGarage Faces Rear
- Roofing: Shingle
- Windows: BlindsDouble Pane Windows
- General: BlockMetal FrameStuccoFrameTwoSlab
- Road/Access: Paved
- HOA Amenities: Basketball CourtClubhouseFitness CenterParkPickleball Court(s)PlaygroundPoolRecreation FacilitiesTennis Court(s)Trail(s)PoolManagementRecreational Facilities125.0Annually
- Originating MLS: Stellar MLS
- County: Hillsborough
- Zoning: PDFISHHAWK RANCH TOWNCENTER PHASE 2B LOT 14 BLOCK VVU-28-30-21-771-VV0000-00014.0
- Fencing: FencedOther
- Utilities: PublicUnderground Utilities
- Water: Public
- Sewer: Public Sewer
- Source: Stellar MLS
- Ownership: Fee Simple
This listing courtesy of Amy Camasso , CENTURY 21 BEGGINS ENTERPRISES
Monthly Payment
- Principal & Interest $
- Property Taxes $
- Home Insurance $
- VA Funding Fee $

 New - 1 day ago