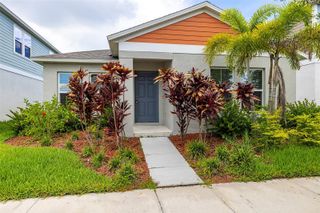
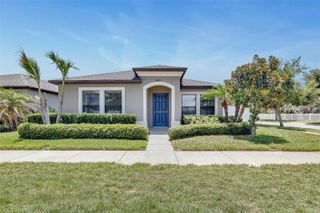
16856 DORMAN ROAD, Lithia, FL 33547
- 2 beds |
- 3 baths |
- 1,596 sqft
 Rental
  Built in 2010
  1,307sqft lot
 2 car garage
  $1/sqft
  Listed 27 days ago
Property Description
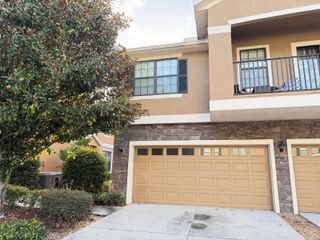
This beautifully maintained 2 story townhome located in the heart of Fishhawk Ranch is available to rent! Only steps to Park Square, FishHawk Creek Elementary, and the Aquatic Center, this maintenance-free home boasts TWO Master Suites, 2.5 bathrooms, and an attached 2 car garage. Once you enter through the door with sidelight from the front porch, you will appreciate the volume ceilings and openness of the living/dining and kitchen areas, making it the perfect gathering place for family functions! The downstairs half-bath completes this ideal space. Other features include immaculate tile throughout the entire first floor and wet areas, granite countertops in the kitchen and bathrooms, crown molding, lovely custom and recessed lighting, and plantation shutters. The kitchen has ample cabinetry complete with crown molding and is fully equipped with stainless steel appliances. The two master suites complete with sizable walk-in showers and closets, as well as dual sink vanities, are conveniently located up the carpeted stairs as well as the laundry room. The front-facing master also boasts a lovely covered balcony where you can relax at the end of the day and watch the sunset! Enjoy the numerous amenities that FishHawk has to offer, such as 30+ miles of trails, pools, fitness centers, tennis and basketball courts, as well as A-rated schools to name a few! Complete lawn maintenance, including mowing, shrub pruning, irrigation system service, turf, and plant fertilization, and plant pest control are included in rent services saving you time and money!
- Listing Status:
- Active
- Date Added:
- July 1, 2026
- Data Last Updated:
- July 28, 2026 at 7:22AM
- Listing Office:
- EATON REALTY : 813-672-8022
- Listing Agent:
- Daniel Rothrock : 813-567-8578
- MLS ID:
- TB8524751

- Windows: Blinds
- General: Two
- Road/Access: Paved
- Originating MLS: Stellar MLS
- County: Hillsborough
- Zoning: U-28-30-21-9NV-QQ0002-0001C.0
- Utilities: BB/HS Internet AvailableCable AvailableElectricity AvailableNatural Gas AvailableSewer ConnectedWater Connected
- Water: Public
- Sewer: Public Sewer
- Source: Stellar MLS
This listing courtesy of Daniel Rothrock , EATON REALTY