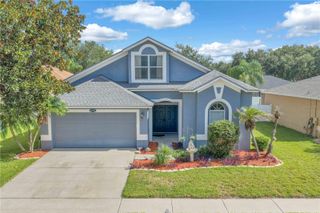
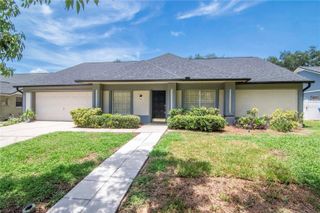
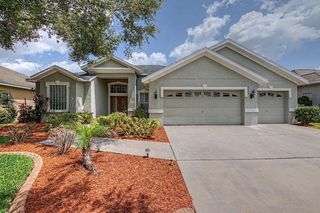
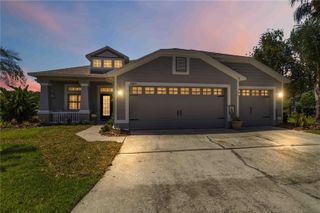
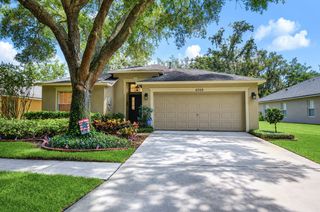
16920 FALCONRIDGE ROAD, Lithia, FL 33547
- 4 beds |
- 3 baths |
- 2,211 sqft
 Single-Family Home
  Built in 1998
  7,405sqft lot
 2 car garage
  $251/sqft
  Listed 4 days ago
Property Description
Welcome to this beautifully maintained pool home in the highly sought-after FishHawk Ranch! Situated on a quiet cul-de-sac with no rear neighbors, this move-in-ready home offers 4 bedrooms, 3 full bathrooms, and a 2-car garage with numerous upgrades, including a newer roof, water softener, hurricane shutters, and built-in garage cabinetry. Inside, you'll find soaring vaulted ceilings, wood-look tile and real wood flooring, formal living and dining rooms, and an open-concept kitchen featuring granite countertops, refinished cabinetry, stainless steel appliances, a gas range, breakfast bar, and spacious pantry. The owner's suite offers private lanai access, a walk-in closet, dual granite vanities, a jetted tub, and a tiled walk-in shower. The split floor plan includes a guest suite with a remodeled en-suite bath, two additional bedrooms, an updated guest bath, and a built-in Murphy bed for added flexibility. Enjoy your private backyard oasis with a screened pool, covered lanai, brick paver patio, and plenty of space to entertain, enclosed privacy fence —all with no rear neighbors. FishHawk Ranch residents enjoy A-rated schools, resort-style pools, miles of walking and biking trails, fitness centers, parks, playgrounds, sports courts, and year-round community events, all with a low HOA fee. Conveniently located near shopping, dining, Downtown Tampa, MacDill Air Force Base, and Florida's Gulf Coast beaches. Schedule your private showing today!
- Listing Status:
- Active
- Date Added:
- July 23, 2026
- Data Last Updated:
- July 27, 2026 at 3:24PM
- Listing Office:
- REALTY ONE GROUP SUNSHINE : 727-293-5100
- Listing Agent:
- Long Bui : 813-297-8029
- MLS ID:
- TB8529339

- General: Sidewalk
- Pool: In Ground
- Roofing: Shingle
- General: BlockOneSlab
- Road/Access: AsphaltConcrete
- HOA Amenities: 125.0Annually
- Originating MLS: Stellar MLS
- County: Hillsborough
- Zoning: PDFISHHAWK RANCH PHASE 1 UNITS 1A 2 AND 3 LOT 6 BLOCK 8U-22-30-21-381-000008-00006.0
- Fencing: Vinyl
- Utilities: Cable Available
- Water: Public
- Sewer: Public Sewer
- Source: Stellar MLS
- Ownership: Co-op
This listing courtesy of Long Bui , REALTY ONE GROUP SUNSHINE
Monthly Payment
- Principal & Interest $
- Property Taxes $
- Home Insurance $
- VA Funding Fee $

 New - 2 days ago