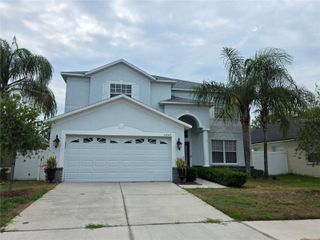
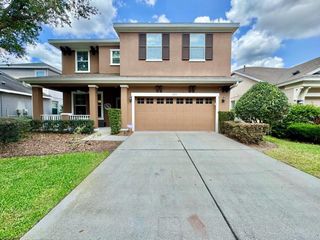
5834 ESKER FALLS LANE, Lithia, FL 33547
- 4 beds |
- 3 baths |
- 2,732 sqft
 Rental
  Built in 2017
  6,098sqft lot
 2 car garage
  $1/sqft
  Listed 12 days ago
Property Description
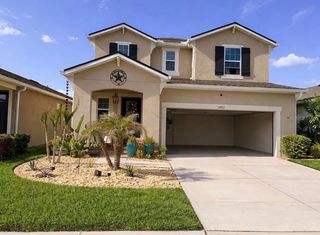
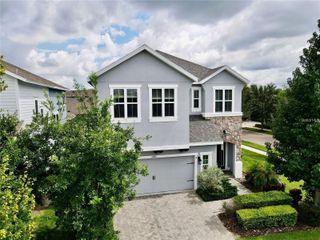
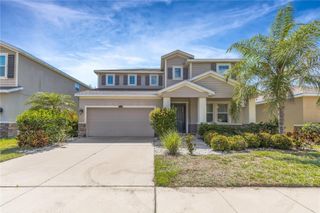
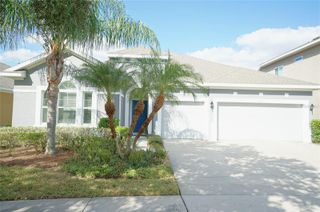
One or more photo(s) has been virtually staged. This simply beautiful Arbordale Grand floor plan by Pulte Homes is where elegance meets design. Step onto the quaint front porch and walk thru the designer glass front door into the two-story front entry and follow the neutral over-sized porcelain tile into the spacious gathering room, casual eating space, and kitchen. Off the foyer, you’ll find the generously sized bedrooms featuring rich wood-like flooring adding classic style and making cleaning easier. The oversized family room is perfect for large family gatherings with plenty of room for entertaining. Open the pocket sliders onto the covered lanai that spans the entire width of the room making the living area even bigger. The spacious kitchen is a chef’s dream, featuring dark cabinets with convenient pull-out trays in the lower cabinets, contrasting granite countertops with custom tiled backsplash, stainless steel appliances, gourmet gas stove with hood, and lots of recessed lighting over the entire kitchen. Just off the kitchen is a perfect space for a home office or homework. The oversized Master bedroom, located just off the foyer, is bright and airy making it the perfect welcome retreat at the end of the day. The en suite is complete with comfort height vanity, granite countertops, dual sinks, garden tub, a super walk-in shower, and large walk-in closet. Enjoy the roominess of the two bedrooms with wood laminate flooring, large closets, and a full bath also on the main floor. Make your way upstairs to find the generously-sized fourth bedroom, full bath, large bonus room, and attic storage space. This bonus area provides privacy for guests, family members, and teenagers alike, and offers a perfect secondary living space for playroom, flex room, den or roomy office. All landscaping maintenance is included: Mowing, Trimming, Pruning, Fertilization of turf and shrubs, plus plant pest control and irrigation maintenance, - that's $140/mo in included services! Just steps from the community park, this home won’t last long! Fishhawk Ranch is a beautiful, vibrant community offering amazing amenities, “A” rated schools, and a lifestyle to fit any stage of life. Enjoy playing a game of table tennis in the lake house, lounging by the lakeside fire in the evening, splashing in the community pool, hiking along over twenty-five miles of nature trails, or taking the family pet for a walk in the community dog park.
- Listing Status:
- Active
- Date Added:
- May 19, 2026
- Data Last Updated:
- May 31, 2026 at 7:21AM
- Listing Office:
- EATON REALTY : 813-672-8022
- Listing Agent:
- Daniel Rothrock : 813-567-8578
- MLS ID:
- TB8510211

- General: LightingRain GuttersSidewalkSliding Doors
- Other Structures: Front PorchRear PorchCovered
- Pool: Other
- Parking: Curb ParkingDriveway
- Windows: BlindsShades
- General: Two
- Road/Access: Paved
- HOA Amenities: ClubhouseFitness CenterParkPlaygroundPool
- Originating MLS: Stellar MLS
- County: Hillsborough
- Zoning: U-25-30-20-9YI-000044-00001.0
- Utilities: BB/HS Internet AvailableCable AvailableElectricity AvailableNatural Gas AvailablePublicSewer ConnectedUnderground Utilities
- Water: Public
- Sewer: Public Sewer
- Source: Stellar MLS
This listing courtesy of Daniel Rothrock , EATON REALTY