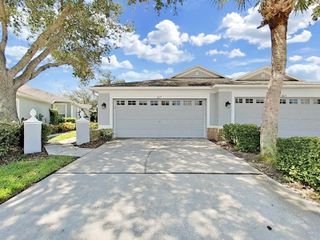
6012 KITERIDGE DRIVE, Lithia, FL 33547
- 3 beds |
- 2 baths |
- 1,574 sqft
 Single-Family Home
  Built in 2003
  5,227sqft lot
 2 car garage
  $222/sqft
  Listed 7 days ago
Property Description
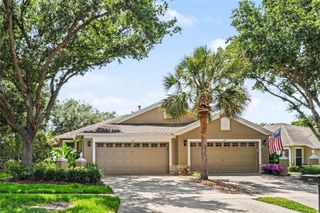
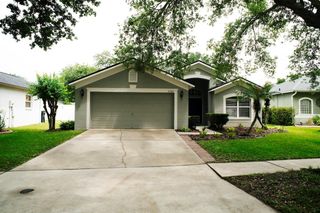
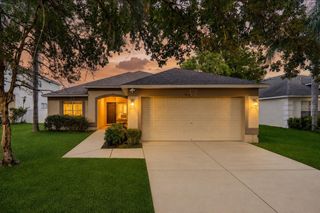
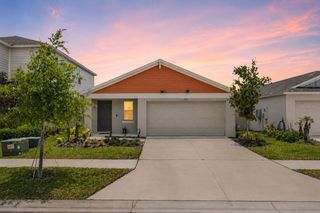
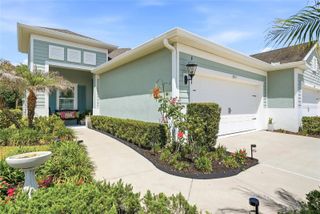
One or more photo(s) has been virtually staged. Stunning Move In Ready Home in Highly Sought After FishHawk Ranch!! Welcome to this Beautifully Maintained, Thoughtfully Upgraded Home featuring Modern Finishes, Energy-Efficient Updates, and a floor plan designed for Comfort and Privacy. Located in the Highly Desirable Fishhawk Ranch Community, this property offers access to Top-Rated Schools and Exceptional Resort-Style Amenities! Inside, you’ll find a Bright, Inviting Interior with Luxury Vinyl Plank Flooring and a Freshly Painted Neutral Palette that complements any décor. The Spacious Formal Dining Room is ideal for gatherings and special occasions, while the Open-Concept Layout connects the Kitchen and Living Room for Easy Everyday Living and Entertainment. The Kitchen features Granite Countertops, a Large Breakfast Bar, and Ample Workspace. A Split-Bedroom Layout adds privacy for family and guests. The Primary Suite offers a True Retreat with a Large Walk In Closet and a Luxurious en suite Bathroom featuring Dual Granite Vanities, a Walk In Shower, Garden Tub, and a Dedicated Make Up/Blow Dry Station. Enjoy Exceptional Curb Appeal with an Extended, Extra Wide Paver Driveway and Walkway, Upgraded Decorative Garage Door and Front Rock Bed Garden Landscape Design. The Backyard is Designed for Relaxation and Entertainment, featuring a Covered Patio, an Open Porch - both with Pavers, and a Fully Fenced Yard with Serene Conservation and Pond Views!! The Backyard Shed (iincluded in Sale) provides convenient Additional Storage. This Home Offers Peace of Mind with Numerous Recent Upgrades, Including: Newer Roof (2020), HVAC System Replaced (2020), Energy Efficient Windows & Two Sliding Glass Doors, New Irrigation System (2025), Rain Gutters (2020), Water Softener System (2021), New Microwav)e (2026), New Dishwasher (2025), and a New Keyless Entry Front Door Handle (). These Improvements Enhance Comfort, Efficiency, and Long Term Value. Residents of FishHawk Ranch enjoy access to A Rated Schools and an ncredible lineup of Resort Style Amenities, including: Multiple Pools, Tennis and Pickleball Courts, Fitness Centers, Basketball Court, Miles of Walking, Biking, and Jogging Trails, Numerous Parks, Playgrounds, Green Spaces, Restaurants, Shopping, Banking and So Much More!! This Vibrant Community offers something for everyone, making it one of the most desirable places to live in the Tampa Bay area. Schedule a private tour today!!
- Listing Status:
- Active
- Date Added:
- May 21, 2026
- Data Last Updated:
- May 25, 2026 at 7:21PM
- Listing Office:
- FUTURE HOME REALTY INC : 813-855-4982
- Listing Agent:
- Mary Adrian : 813-951-4733
- MLS ID:
- TB8509992

- General: SidewalkSliding Doors
- Style: Contemporary
- Other Structures: Rear PorchSide PorchCovered
- Roofing: Shingle
- General: BlockStuccoOneSlab
- Road/Access: Concrete
- HOA Amenities: Basketball CourtClubhouseFitness CenterParkPickleball Court(s)PlaygroundPoolTennis Court(s)Trail(s)Pool70.0Annually
- Originating MLS: Stellar MLS
- County: Hillsborough
- Zoning: PUDFISHHAWK RANCH PHASE 1 UNIT 6 LOT 68 BLOCK 13U-22-30-21-5GM-000013-00068.0
- View: Trees/WoodsWater
- Fencing: Chain LinkVinyl
- Utilities: Electricity AvailableNatural Gas AvailablePublicWater Connected
- Water: Public
- Sewer: Public Sewer
- Source: Stellar MLS
- Ownership: Fee Simple
This listing courtesy of Mary Adrian , FUTURE HOME REALTY INC
Monthly Payment
- Principal & Interest $
- Property Taxes $
- Home Insurance $
- VA Funding Fee $

 New - 3 days ago