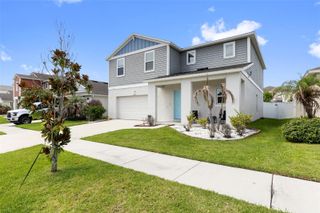
6020 MARTINGLADE PLACE, Lithia, FL 33547
- 4 beds |
- 3 baths |
- 2,738 sqft
 Single-Family Home
 Built in 2003
 7,405sqft lot
 3 car garage
 $197/sqft
 Listed 1 month ago
Property Description
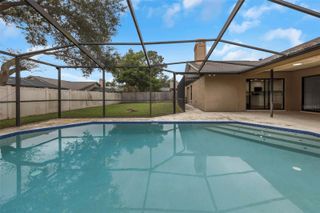
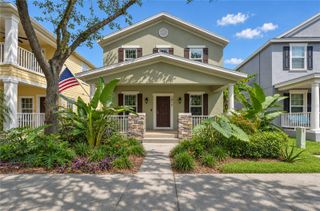
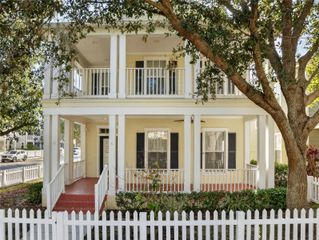
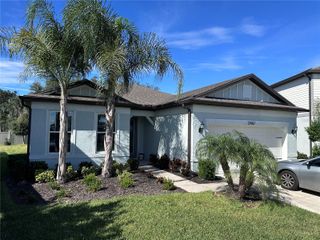
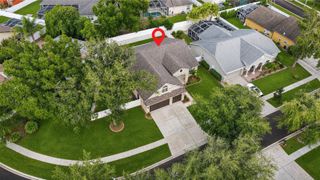
Set on a spacious corner lot in the gated Martin Meadow neighborhood of FishHawk Ranch, this four-bedroom, three-bath home offers a three-car garage, flexible living spaces, and a private backyard retreat. Inside, the foyer opens to formal living and dining areas. The kitchen features granite countertops, 42-inch cabinetry, and a breakfast bar, and connects to a sunny breakfast nook and spacious family room. High-end laminate flooring, plantation shutters, upgraded lighting, and ceiling fans add thoughtful touches throughout. The primary suite features two walk-in closets and a remodeled bathroom with dual vanities and a huge shower. Three additional bedrooms offer generous closet space, and the upstairs bonus room provides flexible space for a home office, guests, or hobbies. Relax on the screened lanai overlooking the fenced backyard, with room to enjoy the outdoors on both the main lawn and side yard. Major updates include a roof installed in 2019, an air-conditioning system installed in 2018, and owned solar panels installed in 2018. The owners report that the solar panels have covered approximately 90-100% of the electric bill. Residents can enjoy FishHawk Ranch’s trails, resort-style pools, tennis and basketball courts, fitness centers, and Park Square shops and restaurants. The home is zoned for FishHawk’s A-rated schools, including Bevis Elementary, Randall Middle, and Newsome High School.
- Listing Status:
- Active
- Date Added:
- October 23, 2026
- Data Last Updated:
- November 22, 2026 at 5:22PM
- Listing Office:
- RE/MAX REALTY UNLIMITED : 813-651-1900
- Listing Agent:
- Cheryl Thompson : 813-919-9650
- Contact:
- 813-651-1900
- MLS ID:
- TB8558373

- General: LightingSidewalk
- Other Structures: Front PorchScreenedPatio
- Parking: DrivewayGarage Door Opener
- Roofing: Shingle
- Windows: Window Treatments
- General: BlockStuccoTwoSlab
- Road/Access: AsphaltPaved
- HOA Amenities: 536.0Annually
- Originating MLS: Stellar MLS
- County: Hillsborough
- Zoning: PDFISHHAWK RANCH PHASE 2 PARCEL V LOT 1 BLOCK 43U-29-30-21-5XJ-000043-00001.0
- Fencing: Other
- Utilities: BB/HS Internet AvailableCable AvailableElectricity ConnectedNatural Gas ConnectedPublicUnderground UtilitiesWater Connected
- Water: Public
- Sewer: Public Sewer
- Source: Stellar MLS
- Ownership: Fee Simple
This listing courtesy of Cheryl Thompson , RE/MAX REALTY UNLIMITED
Monthly Payment
- Principal & Interest $
- Property Taxes $
- Home Insurance $
- VA Funding Fee $

 New - 1 day ago