6112 FISHHAWK CROSSING BOULEVARD, Lithia, FL 33547
- 3 beds |
- 3 baths |
- 1,696 sqft
 Town Home
  Built in 2010
  1,307sqft lot
 2 car garage
  $206/sqft
  Listed 21 days ago
Property Description
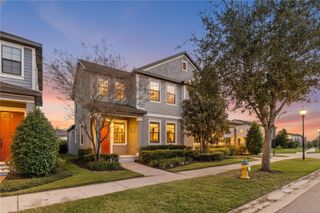
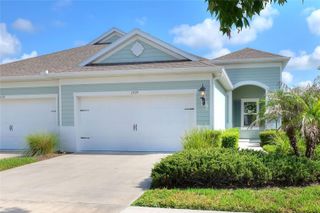
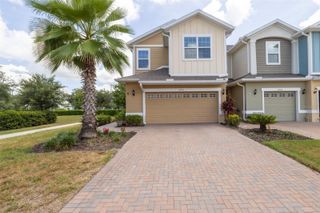
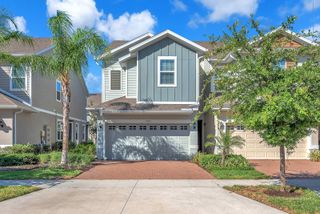
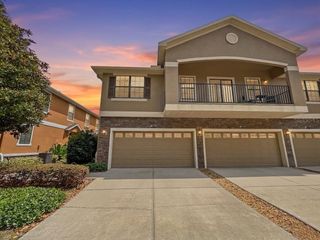
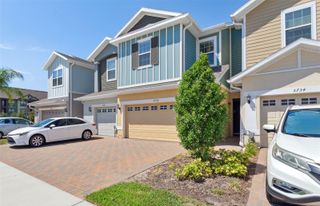
In the heart of Fishhawk Ranch, this three-bedroom, three-and-a-half-bath townhome is ready for its new owners. Enter the nice shaded front patio area, ideal for relaxing. The first floor offers a large kitchen, dining and living areas, bedroom and full bath. Upstairs is the primary suite, complete with two large closets and bath with dual sinks, as well as the third bedroom and bath. The townhome has high ceilings, allowing for a spacious, bright feel. The two-car garage is attached at the back of the home. This townhome is conveniently in the Garden District across from Park Square, where lots of community activities are held. It is one block from one of Fishhawk Ranch's six amazing community pools and two blocks from an A-rated elementary school. An A-rated middle and an A-rated high school can be found in this townhome's school zone. Fishhawk Ranch is a lifestyle with clubhouses, game rooms, pools, dog parks, movie theatre, workout facilities and miles of recreational trails to enjoy the serene nature. The Park Square area offers restaurants and lots of activities, including a splash pad, movie nights and vendor markets. Join this wonderful community!
- Listing Status:
- Active
- Date Added:
- July 8, 2026
- Data Last Updated:
- July 29, 2026 at 3:21PM
- Listing Office:
- PREMIER SOTHEBYS INTL REALTY : 813-217-5288
- Listing Agent:
- Jacqueline Kenny : 716-713-5685
- MLS ID:
- TB8527129

- General: None
- Style: Florida
- Other Structures: Covered
- Roofing: Shingle
- General: BlockTwoSlab
- Road/Access: Asphalt
- HOA Amenities: PoolRecreational Facilities303.0Monthly
- Originating MLS: Stellar MLS
- County: Hillsborough
- Zoning: PDFISHHAWK RANCH TOWNCENTER PHASE 1B-PARTIAL REPLAT LOT 1B BLOCK NU-28-30-21-9NU-N00000-0001B.0
- View: City
- Utilities: Cable AvailableElectricity ConnectedNatural Gas AvailablePublic
- Water: Public
- Sewer: Public Sewer
- Source: Stellar MLS
- Ownership: Fee Simple
This listing courtesy of Jacqueline Kenny , PREMIER SOTHEBYS INTL REALTY
Monthly Payment
- Principal & Interest $
- Property Taxes $
- Home Insurance $
- VA Funding Fee $