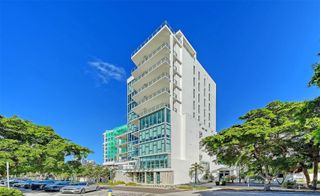
340 GULF OF MEXICO DRIVE 136, Longboat Key, FL 34228
- 3 beds |
- 4 baths |
- 2,880 sqft
 Condominium
 Built in 1991
 10.95acre lot
 2 car garage
 $1,040/sqft
 Listed 1 month ago
Property Description
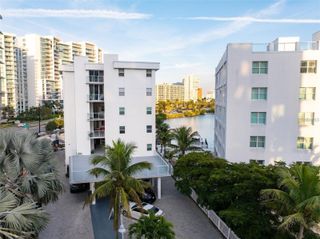
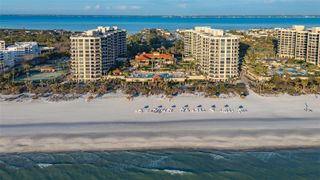
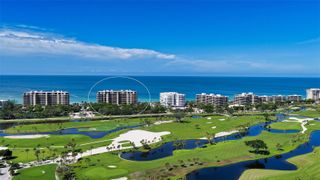
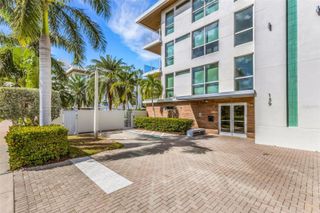
Rarely available and distinctly different from traditional condominium living, this two-level penthouse at Tangerine Bay Club pairs nearly 3,000 square feet of beautifully reimagined interiors with sweeping bay views and the privacy of a single-family home. Positioned on a coveted south-facing corner, Residence #136 captures an extraordinary panorama encompassing the bay, downtown Sarasota skyline and protected mangrove preserves. Two generous terraces, a private courtyard entry and a private two-car garage further distinguish this exceptional residence. Inside, the renovation strikes a sophisticated balance between coastal ease and thoughtful design. Soaring vaulted ceilings amplify the natural light, while expansive walls of glass keep bay vistas at the forefront of the main living spaces. A gas fireplace and custom entertainment wall create a dramatic focal point, and direct access to the terraces extends everyday living and entertaining outdoors. Impact-rated Andersen windows, motorized storm shutters, custom LED lighting and California Closets add another layer of comfort and functionality. At the heart of the main level, the gourmet kitchen was designed as much for entertaining as for the serious home chef. Honed marble countertops complement a substantial leathered-stone island and custom cabinetry. A remarkable collection of appliances and culinary features includes a La Cornue dual-fuel range with French plate, Flamberge rotisserie oven, galley sink, wine cooler and Sub-Zero beverage drawers. An adjoining breakfast area provides a relaxed place to begin the day, while the formal dining area accommodates larger gatherings against the backdrop of the residence’s open living spaces. Privately positioned, the primary suite is a serene retreat with direct terrace access, custom closets and a beautifully appointed spa-inspired bath. Quartz surfaces, dual vanities, a freestanding soaking tub and expansive walk-in steam shower create a luxurious setting. Also on the main level, the second bedroom is currently arranged as a den with a nearby full bath, providing flexibility for guests, an office or additional living space. Upstairs, the home reveals another dimension: a lofted lounge with custom built-ins overlooks the living areas below, while a private third en-suite bedroom creates an ideal retreat for visiting family and friends. The separation between levels allows the residence to live comfortably whether hosting a full house or enjoying it as a private island escape. Outdoor living is equally compelling. Two terraces capitalize on the penthouse’s south-facing orientation and elevated perspective. Combined with the private courtyard entrance and two-car garage, these spaces reinforce the feeling of a home. Tangerine Bay Club is one of Longboat Key’s distinctive resort-style communities, recognized for its lush mature landscaping and exceptional location at the southern end of the island. Residents enjoy a 25-meter heated pool and spa set on a private island, tennis and pickleball, fitness, kayak launch, walking paths and a day dock available on a first-come basis. Adding to the community’s appeal, Tangerine Bay Club successfully completed its milestone inspection without requiring repairs, maintains healthy reserves and, at this time, has no special assessments anticipated. Optional membership to the Bay Isles Beach Club provides access to a private beach, adding another dimension to the Longboat Key lifestyle.
- Listing Status:
- Active
- Date Added:
- October 2, 2026
- Data Last Updated:
- November 13, 2026 at 7:20AM
- Listing Office:
- COLDWELL BANKER REALTY : 941-383-6411
- Listing Agent:
- Roger Pettingell : 941-586-6668
- Contact:
- 941-383-6411
- MLS ID:
- A4707766

- General: BalconyCourtyardHurricane ShuttersLightingSidewalkStorageTennis Court(s)HeatedIn Ground
- Style: CustomElevatedMediterranean
- Other Structures: CabanaStorageTennis Court(s)DeckPatio
- Pool: DeckGuniteHeatedIn GroundLightingOutside Bath Access
- Parking: DeededGarage Door OpenerGround LevelGuestBasement
- Roofing: Tile
- Windows: Skylight(s)Storm Window(s)Window TreatmentsWood Frames
- General: BlockStuccoTwoStilt/On Piling
- Road/Access: BrickPaved
- HOA Amenities: ClubhouseElevatorsFitness CenterGatedMaintenancePoolRecreation FacilitiesSpa/Hot TubStorageTennis Court(s)Vehicle RestrictionsPoolEscrow Reserves FundInsuranceMaintenance StructureMaintenance GroundsManagementPest ControlPrivate RoadRecreational FacilitiesSewerTrashWater
- Originating MLS: Stellar MLS
- County: Sarasota
- Zoning: MUC2UNIT 136 BLDG 1B TANGERINE BAY CLUB PHASE 1ORI 20071668690012051018
- View: CityWater
- Utilities: Cable AvailableElectricity ConnectedNatural Gas ConnectedPhone AvailablePublicSewer ConnectedUnderground UtilitiesWater Connected
- Water: Public
- Sewer: Public Sewer
- Source: Stellar MLS
- Ownership: Fee Simple
This listing courtesy of Roger Pettingell , COLDWELL BANKER REALTY
Monthly Payment
- Principal & Interest $
- Property Taxes $
- Home Insurance $
- VA Funding Fee $

 New - 3 days ago