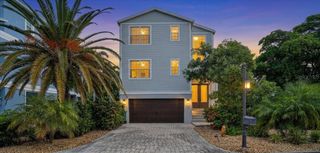
3541 FAIR OAKS LANE, Longboat Key, FL 34228
- 3 beds |
- 3 baths |
- 2,483 sqft
 Single-Family Home
 Built in 1999
 9,583sqft lot
 2 car garage
 $725/sqft
 Listed 1 month ago
Property Description
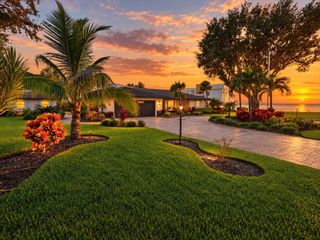
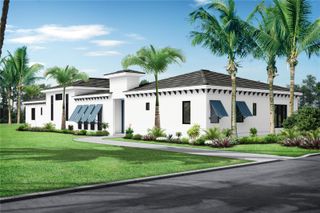
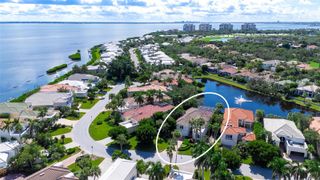
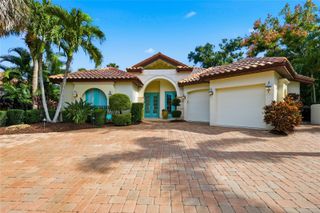
Set on one of Queens Harbour's most coveted lots, this home offers stunning water views and some of the best sunsets in the neighborhood. An original soft, neutral palette gives the discerning buyer a blank canvas to choose finishes and upgrades to their own taste. Voluminous ceilings, built-in shelving, and a great open floor plan flow into the large kitchen, where a gas cooktop on the island overlooks the pool and patio, the perfect spot to take in the bird activity at sunset. The grand primary suite features three closets, double vanities, a soaking tub, a walk-in shower, and direct access to the pool and patio. At the front of the home, a very private guest suite connects through an adjoining door to the third bedroom, currently an office with custom built-in cabinetry and shelving. With its beautiful natural light, it could easily become an exercise studio or art room. The large two-car garage has overhead attic access. Several neighbors have added a bedroom and bath in this space, so the potential is endless. Queens Harbour sits behind the secure gates of Bay Isles, with an additional neighborhood gate for extra peace of mind, plus a heated community pool for larger gatherings. The HOA is known for consistent management and strong financial reserves. Residents enjoy a maintenance-free lifestyle and easy access to Longboat Key Club Moorings, Longboat Key Club, Tennis Gardens, Publix and CVS, and deeded access to the Gulf of Mexico beaches of Bay Isles Beach Club. Easy island living at its best awaits at Queens Harbour.
- Listing Status:
- Active
- Date Added:
- November 10, 2026
- Data Last Updated:
- November 13, 2026 at 1:22AM
- Listing Office:
- MICHAEL SAUNDERS & COMPANY : 941-383-7591
- Listing Agent:
- Kathy Callahan : 941-900-8088
- Contact:
- 941-383-7591
- MLS ID:
- A4709069

- General: GardenLightingOutdoor GrillPermeable PavingPrivate EntranceRain GuttersStorage
- Pool: In Ground
- Roofing: Tile
- Windows: DrapesShadesTinted Windows
- General: BlockStuccoOneSlab
- Road/Access: Asphalt
- HOA Amenities: 2400.0Quarterly
- Originating MLS: Stellar MLS
- County: Sarasota
- Zoning: PUDLOT 20 QUEENS HARBOUR F/K/A MANCHESTER BAY0004050043
- View: Golf CoursePoolTrees/WoodsWater
- Utilities: BB/HS Internet AvailableCable ConnectedElectricity ConnectedFire HydrantNatural Gas ConnectedPhone AvailablePublicSprinkler RecycledSprinkler WellUnderground UtilitiesWater Connected
- Water: Canal/Lake For IrrigationPublicWell
- Sewer: Public Sewer
- Source: Stellar MLS
- Ownership: Fee Simple
This listing courtesy of Kathy Callahan , MICHAEL SAUNDERS & COMPANY
Monthly Payment
- Principal & Interest $
- Property Taxes $
- Home Insurance $
- VA Funding Fee $